
Sofia Athan
REALTOR®, S. 0186620



BEDS3
BATHS2 full
SQUARE FEET1,317
MLS#2161832
STATUSActive
PROPERTY TYPEResidential - Townhouse
SUBDIVISIONBLUFF VIEW TOWNHOMES
SCHOOLWashington
Property Description
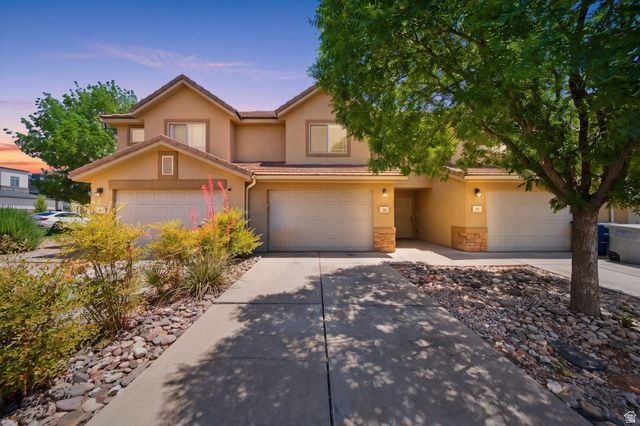
Enjoy the easy St. George lifestyle in this clean, move-in ready townhome! Whether you're looking for a full-time residence, winter retreat, or low-maintenance investment, you'll love the combination of comfort and convenience. Spend sunny afternoons at the community pool, stay active in the exercise room, or gather with friends and neighbors at the clubhouse. Inside, the well-maintained layout offers 3 bedrooms and 2 bathrooms with all appliances included, featuring a new dishwasher and new dryer. The epoxy-coated garage adds durability and a polished finish, while the private 20' x 16' enclosed patio creates the perfect space for morning coffee, outdoor dining, or relaxing year-round. With thoughtful updates and resort-style amenities just steps away, this home is ready for you to enjoy from day one.
Property Features
Property Type: Residential - Townhouse
Basement: Slab
Cooling: Central Air
Fenced: Yes
Garage: 1 car attached
Heating: Forced Air, Gas: Central
Home Style: Townhouse; Row-mid
Lot Size: 0.02 Acres
Roof Type: Tile
Stories: 2.0
Taxes: $2,064
Year Built: 2009
Amenities
Bath: Primary
Closet: Walk-In
Disposal
Range/Oven: Built-In
Double Pane Windows
Lighting
Patio: Covered
Feature Descriptions
Appliances: Ceiling Fan, Dryer, Microwave, Refrigerator, Washer
Association Amenities: Clubhouse, Fitness Center, Insurance, Pet Rules, Pets Permitted, Pool
Community Features: Clubhouse
Days on Site: 1
Exterior: Stone, Stucco
Flooring: Carpet, Linoleum
HOA Fee: 135/ Monthly
Laundry: Electric Dryer Hookup
Lot: Fenced: Full, Road: Paved, Sidewalks, Sprinkler: Auto-Full
Lot Dimensions: 0.0x0.0x0.0
Parcel#: W-BVT-1-28
Parking: Covered
Parking Notes: Covered
Patio/Porch: Covered
Pool: In Ground
Sewer: Sewer: Connected, Sewer: Public
Swimming Pool: Yes
Topography: Fenced: Full, Road: Paved, Sidewalks, Sprinkler: Auto-Full
Utilities: Natural Gas Connected, Electricity Connected, Sewer Connected, Sewer: Public, Water Connected
Water: Culinary
Window: Blinds
Local Schools
High School: Pine View
Middle School: Pine View Middle
Elementary School: Washington
School District: Washington
Listed By / Shown By
Listed By
Agency Name: Real Broker, LLC
Shown By
Agent Name: Sofia Athan
Agent Phone: (702) 335-1000
Agency Title: Wardley Real Estate

Estimate Your Payment
Estimated Payment
$ 1,528.22 per month $1,259.99 Principal & Interest $172.00 Property Tax $96.22 Homeowner's InsuranceChange Payment Information




Privacy Policy / DMCA Notice / ADA Accessibility


This site is hosted, designed and copyright
© 1994 - 2026 by
Delta Media Group, Inc. -- Patent Pending --
Agent License Information: License- S.0186620
1000 E Bluff View Dr, Unit 28 | MLS# 2161832
This townhouse located at 1000 E Bluff View Dr, Unit 28, Washington, UT 84780 is currently listed for sale with an asking price of $329,900. This property was built in 2009 and has 3 bedrooms and 2 full baths with 1317 sq. ft. E Bluff View Dr, Unit 28 is located in the BLUFF VIEW TOWNHOMES subdivision within the Washington school district. Search BLUFF VIEW TOWNHOMES real estate on sofiaathan.wardleyre.com today.