
Sofia Athan
REALTOR®, S. 0186620



BEDS2
BATHS2 full
SQUARE FEET1,799
MLS#2827076
STATUSPending
PROPERTY TYPEResidential - Townhouse
SUBDIVISIONSun City Las Vegas Village 10
Property Description
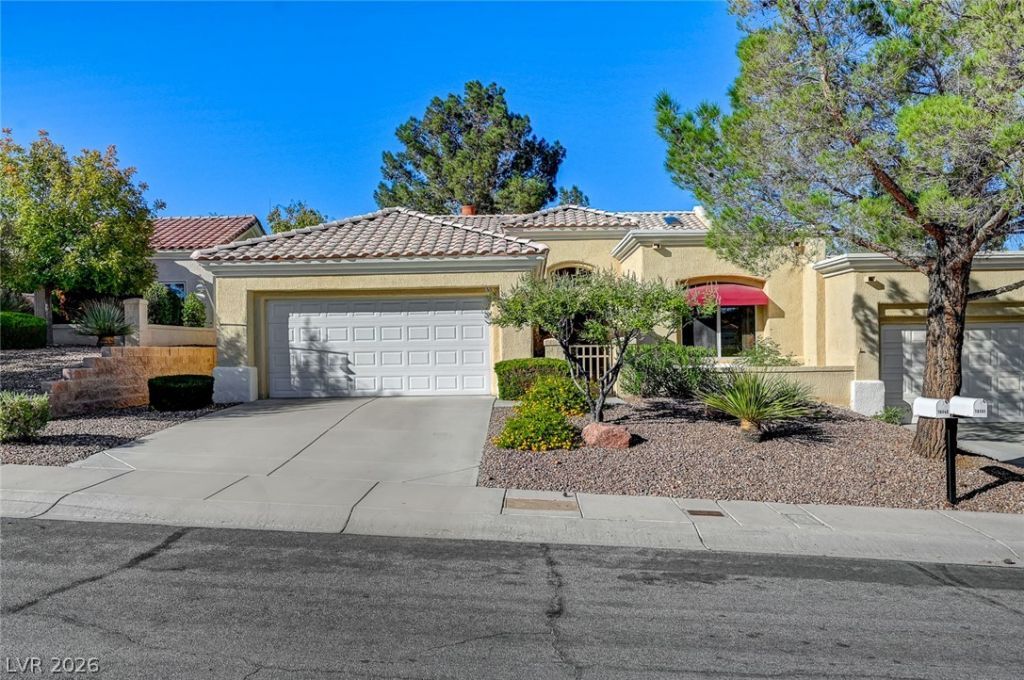
Porcelain tile, tile and laminate wood flooring throughout the townhouse anchors the serene and inviting atmosphere of this single-story residence, situated within a premier 55 plus community. This popular Glenbrook model offers a bright floor plan featuring separate living, family, and dining rooms. A two-way fireplace serves as a central feature between the living and dining spaces, perfect for quiet evenings or gatherings.Inside, the home is equipped with new ceiling fans, new light fixtures, with windows coverings throughout, including blinds. The kitchen is outfitted with a GE 25.3 cubic foot white side by side refrigerator, a GE built in double electric wall oven, a GE 4 burner gas cooktop, a Maytag Quiet Series 300 dishwasher, and a GE Profile convection/microwave oven. Two bedrooms and two full bathrooms provide comfortable living space, with the bathrooms featuring new fixtures and sink plumbing. Additional interior systems include a Lennox ML 1804HEK series gas furnace (installed in 2025), a Rheem Performance 40 gallon gas water heater, a whole-house water filtration system, and a water conditioner-loope.Outdoor living is highlighted by a front courtyard and a covered back patio, with beautiful mountain views, offering space for mornings spent enjoying the fresh air. The property also includes a Chamberlain Liftmaster Professional garage door opener.The vibrant community environment features a wealth of amenities, including golf, indoor outdoor pools, fitness centers, recreation rooms, a social calendar, racquetball, pickleball, and tennis courts.
Property Features
Property Type: Residential - Townhouse
Cooling: Central Air, Electric
Fireplaces: 1
Garage: 2
Heating: Central, Gas
Home Style: One Story
Lot Size: 0.07 Acres
Roof Type: Tile
Stories: 1.0
Taxes: $2,205
Year Built: 1996
Amenities
Bathroom on Main Level
Bedroom on Main Level
Ceiling Fan(s)
Full Bath on Main Level
Primary Downstairs
Window Treatments
Courtyard
Porch
Patio
Private Yard
Irrigation Sprinklers
Feature Descriptions
Appliances: Built-In Electric Oven, Double Oven, Dishwasher, Gas Cooktop, Disposal, Microwave, Refrigerator, Water Purifier
Association Amenities: Business Center, Clubhouse, Dog Park, Fitness Center, Golf Course, Indoor Pool, Barbecue, Pickleball, Park, Pool, Racquetball, Recreation Room, Spa/Hot Tub, Tennis Court(s)
Community Features: Pool
Days on Site: 17
Exterior: Frame, Stucco
Fencimg: Block, Partial, Wrought Iron
Fireplace: Family Room, Living Room, Multi-Sided
Flooring: Laminate, Porcelain Tile, Tile
HOA Fee: 230/ Monthly
Hot Tub: Yes
Laundry: Gas Dryer Hookup, In Garage, Main Level
Lot: Drip Irrigation/Bubblers, Desert Landscaping, Landscaped, Trees, < 1/4 Acre
Parcel#: 137-13-815-009
Parking: Attached, Epoxy Flooring, Finished Garage, Garage, Garage Door Opener, Inside Entrance, Private, Shelves, Storage
Parking Notes: Attached, Epoxy Flooring, Finished Garage, Garage, Gar
Patio/Porch: Covered, Patio, Porch
Pool: Community
Sewer: Public Sewer
Special View Info: Mountain(s)
Swimming Pool: Yes
Utilities: Underground Utilities
Water: Public
Window: Blinds, Double Pane Windows
Room Sizes
Dining Room: 10 X 15
Living Room: 15 X 24
Family Room: 13 X 21
Bedroom 2: 12 X 13
Primary Bedroom: 13 X 18
Local Schools
High School: Palo Verde
Middle School: Becker
Elementary School: Lummis, William,Lummis, William
Listed By / Shown By
Listed By
Agency Name: Flat Fee Pros
Agency Contact: 702-695-2500
Agent Name: Lori Davidge

Shown By
Agent Name: Sofia Athan
Agent Phone: (702) 335-1000
Agency Title: Wardley Real Estate

Estimate Your Payment
Estimated Payment
$ 1,863.09 per month $1,560.19 Principal & Interest $183.75 Property Tax $119.15 Homeowner's InsuranceChange Payment Information




"GLVAR MLS deems information realiable but not guaranteed."
Listing data compilation and photo(s) © 2026 Greater Las Vegas Association of REALTORS® MLS , All Rights Reserved.
Privacy Policy / DMCA Notice / ADA Accessibility


This site is hosted, designed and copyright
© 1994 - 2026 by
Delta Media Group, Inc. -- Patent Pending --
Agent License Information: License- S.0186620
10408 Frostburg Lane | MLS# 2827076
This townhouse located at 10408 Frostburg Lane, Las Vegas, NV 89134 is currently listed for sale with an asking price of $408,500. This property was built in 1996 and has 2 bedrooms and 2 full baths with 1799 sq. ft. Frostburg Lane is located in the Sun City Las Vegas Village 10 subdivision. Search Sun City Las Vegas Village 10 real estate on sofiaathan.wardleyre.com today.