
Sofia Athan
REALTOR®, S. 0186620



BEDS4
BATHS4 full
SQUARE FEET2,840
MLS#2763679
STATUSActive
PROPERTY TYPEResidential - Single Family
SUBDIVISIONSummerlin Village 20-Parcels EF G-Phase 1
Property Description
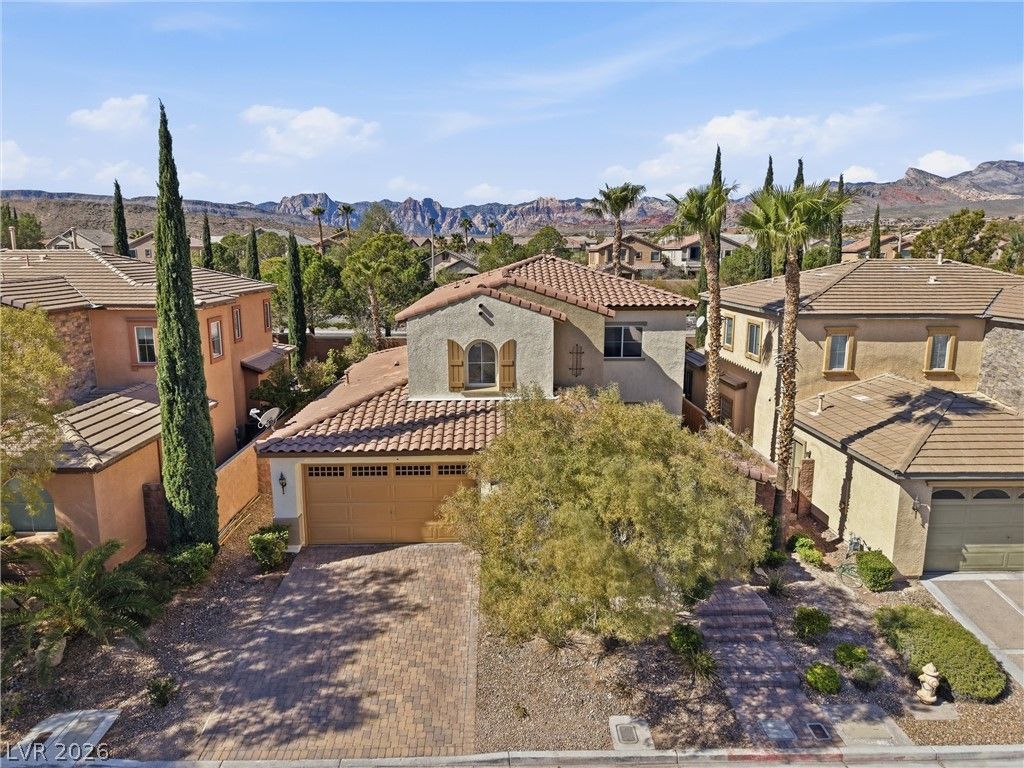
Nestled in the heart of highly coveted Summerlin West, this 2,840 sq.ft. home is perfectly designed for families seeking both comfort and convenience. Located in a top-tier school zone steps from Vista Park, it offers easy access to Downtown Summerlin, Costco, and Whole Foods. This move-in-ready home features 4 beds and 4 baths with a rare two downstairs bedrooms (one en-suite, one with adjacent full bath)?ideal for guests or an office. Enjoy brand new fresh paint interior & exterior and hard flooring throughout. The open kitchen includes a large island, stainless appliances, built-in fridge, garden window & wine cellar. A built-in desk and large pantry add great functionality. Upstairs, the primary suite features a private balcony, spa-like bath with separate tub/shower, dual vanities, and a cosmetic vanity. The spacious loft is a perfect playroom. The low-maintenance backyard has a covered patio and no rear neighbors and courtyard with gate providing a private A must-see!
Property Features
Property Type: Residential - Single Family
Cooling: Central Air, Electric
Garage: 2 car attached
Heating: Central, Gas
Home Style: Two Story
Lot Size: 0.13 Acres
Roof Type: Tile
Stories: 2.0
Taxes: $6,305
Year Built: 2006
Amenities
Bedroom on Main Level
Ceiling Fan(s)
Window Treatments
Balcony
Courtyard
Patio
Private Yard
Sprinkler/Irrigation
Feature Descriptions
Appliances: Built-In Gas Oven, Dryer, Dishwasher, ENERGY STAR Qualified Appliances, Gas Cooktop, Disposal, Microwave, Refrigerator, Water Softener Owned, Washer
Association Amenities: Dog Park, Playground, Park
Days on Site: 80
Exterior: Frame, Stucco
Fencimg: Block, Brick, Back Yard
Flooring: Laminate, Porcelain Tile, Tile
HOA Fee: 69/ Monthly
Laundry: Cabinets, Gas Dryer Hookup, Laundry Room, Sink, Upper Level
Lot: Drip Irrigation/Bubblers, Desert Landscaping, Landscaped, Rocks, < 1/4 Acre
Parcel#: 137-35-419-018
Parking: Attached, Finished Garage, Garage, Garage Door Opener, Inside Entrance, Private
Parking Notes: Attached, Finished Garage, Garage, Garage Door Opener
Patio/Porch: Balcony, Covered, Patio
Sewer: Public Sewer
Special View Info: Mountain(s)
Utilities: Cable Available, Underground Utilities
Water: Public
Window: Blinds, Double Pane Windows, Window Treatments
Room Sizes
Loft: 16 X 14
Family Room: 18 X 16
Dining Room: 14 X 12
Bedroom 4: 14 X 13
Bedroom 3: 14 X 13
Bedroom 2: 15 X 14
Primary Bedroom: 18 X 15
Local Schools
High School: Palo Verde
Middle School: Rogich Sig
Elementary School: Givens, Linda Rankin,Givens, Linda Ranki
Listed By / Shown By
Listed By
Agency Name: BHHS Nevada Properties
Agency Contact: (702) 224-4978
Agent Name: Jung H. Kim

Shown By
Agent Name: Sofia Athan
Agent Phone: (702) 335-1000
Agency Title: Wardley Real Estate

Estimate Your Payment
Estimated Payment
$ 3,768.99 per month $3,013.45 Principal & Interest $525.42 Property Tax $230.13 Homeowner's InsuranceChange Payment Information




"GLVAR MLS deems information realiable but not guaranteed."
Listing data compilation and photo(s) © 2026 Greater Las Vegas Association of REALTORS® MLS , All Rights Reserved.
Privacy Policy / DMCA Notice / ADA Accessibility


This site is hosted, designed and copyright
© 1994 - 2026 by
Delta Media Group, Inc. -- Patent Pending --
Agent License Information: License- S.0186620
1073 Oak Fair Street | MLS# 2763679
This single family home located at 1073 Oak Fair Street, Las Vegas, NV 89138 is currently listed for sale with an asking price of $789,000. This property was built in 2006 and has 4 bedrooms and 4 full baths with 2840 sq. ft. Oak Fair Street is located in the Summerlin Village 20-Parcels EF G-Phase 1 subdivision. Search Summerlin Village 20-Parcels EF G-Phase 1 real estate on sofiaathan.wardleyre.com today.