
Sofia Athan
REALTOR®, S. 0186620



BEDS3
BATHS2 full
SQUARE FEET1,275
MLS#2831888
STATUSActive
PROPERTY TYPEResidential - Single Family
SUBDIVISIONVia Dana At Southern Highlands
Property Description
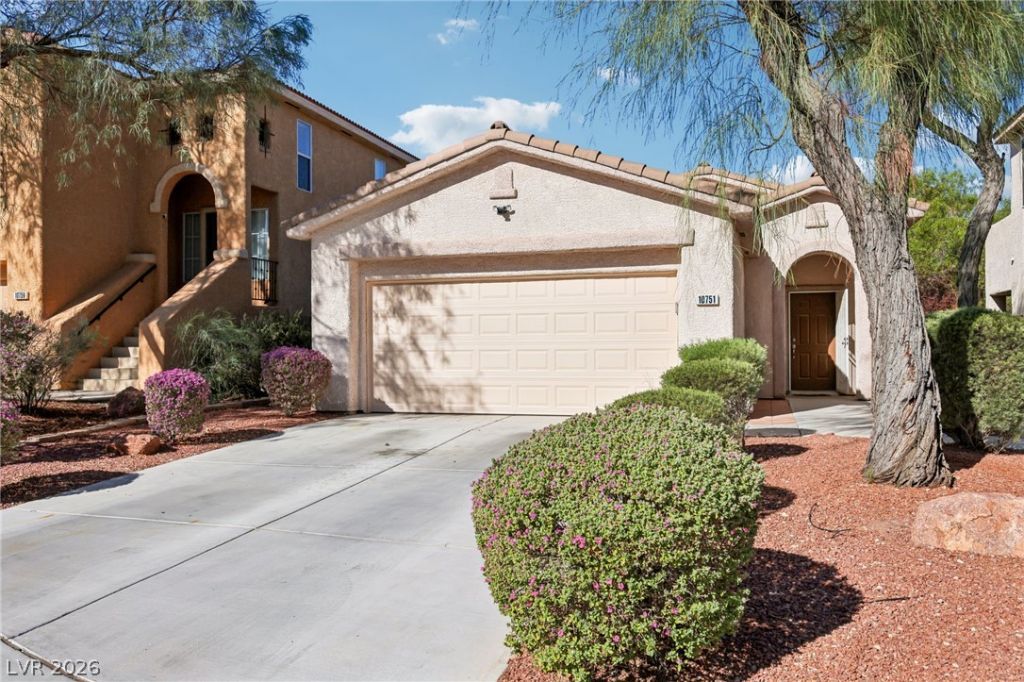
Don't miss this exceptional opportunity in Southern Highlands! Situated on a cul-de-sac lot, this single-story, 3-bedroom, 2-bath home features 10-foot ceilings, LVT flooring throughout, and window shutters. The kitchen offers natural wood cabinetry, granite countertops, and opens to the family room with a cozy corner fireplace. Enjoy low-maintenance landscaping and the convenience of all appliances included. PLUS, the seller will pay off the existing solar balance at closing, allowing the buyer to enjoy the benefits of solar without assuming any additional payments! Priced at $369,000, this home is an outstanding opportunity to own a single-family home in the desirable Southern Highlands master-planned community.
Property Features
Property Type: Residential - Single Family
Cooling: Central Air, Electric
Fireplaces: 1
Garage: 2
Heating: Central, Gas
Home Style: One Story
Lot Size: 0.11 Acres
Roof Type: Tile
Stories: 1.0
Taxes: $1,419
Year Built: 2002
Amenities
Bathroom on Main Level
Bedroom on Main Level
Ceiling Fan(s)
Full Bath on Main Level
Primary Downstairs
Window Treatments
Private Yard
Irrigation Sprinklers
Feature Descriptions
Appliances: Dryer, Dishwasher, Disposal, Gas Range, Gas Water Heater, Microwave, Refrigerator, Washer
Association Amenities: Basketball Court, Barbecue, Playground, Park, Tennis Court(s)
Days on Site: 5
Exterior: Frame, Stucco
Fencimg: Block, Back Yard
Fireplace: Family Room, Gas
Flooring: Luxury Vinyl Plank
HOA Fee: 79/ Monthly
Laundry: Electric Dryer Hookup, Gas Dryer Hookup, Laundry Room
Lot: Drip Irrigation/Bubblers, < 1/4 Acre
Parcel#: 177-31-614-047
Parking: Attached, Garage, Garage Door Opener, Private
Parking Notes: Attached, Garage, Garage Door Opener, Private
Sewer: Public Sewer
Special View Info: None
Utilities: Underground Utilities
Water: Public
Window: Double Pane Windows, Plantation Shutters
Room Sizes
Family Room: 14 X 13
Bedroom 3: 10 X 10
Bedroom 2: 11 X 10
Primary Bedroom: 13 X 13
Local Schools
High School: Desert Oasis
Middle School: Tarkanian
Elementary School: Frias, Charles & Phyllis,Frias, Charles
Listed By / Shown By
Listed By
Agency Name: Huntington & Ellis, A Real Est
Agency Contact: (702) 858-8892
Agent Name: Ryan Melvin

Shown By
Agent Name: Sofia Athan
Agent Phone: (702) 335-1000
Agency Title: Wardley Real Estate

Estimate Your Payment
Estimated Payment
$ 1,635.20 per month $1,409.33 Principal & Interest $118.25 Property Tax $107.63 Homeowner's InsuranceChange Payment Information




"GLVAR MLS deems information realiable but not guaranteed."
Listing data compilation and photo(s) © 2026 Greater Las Vegas Association of REALTORS® MLS , All Rights Reserved.
Privacy Policy / DMCA Notice / ADA Accessibility


This site is hosted, designed and copyright
© 1994 - 2026 by
Delta Media Group, Inc. -- Patent Pending --
Agent License Information: License- S.0186620
10751 Bel Etage Court | MLS# 2831888
This single family home located at 10751 Bel Etage Court, Las Vegas, NV 89141 is currently listed for sale with an asking price of $369,000. This property was built in 2002 and has 3 bedrooms and 2 full baths with 1275 sq. ft. Bel Etage Court is located in the Via Dana At Southern Highlands subdivision. Search Via Dana At Southern Highlands real estate on sofiaathan.wardleyre.com today.