
Sofia Athan
REALTOR®, S. 0186620



BEDS2
BATHS2 full
SQUARE FEET1,299
MLS#2832575
STATUSActive
PROPERTY TYPERental - Condominium
SUBDIVISIONGARDEN TERRACE CONDO IN SUMMER
Property Description
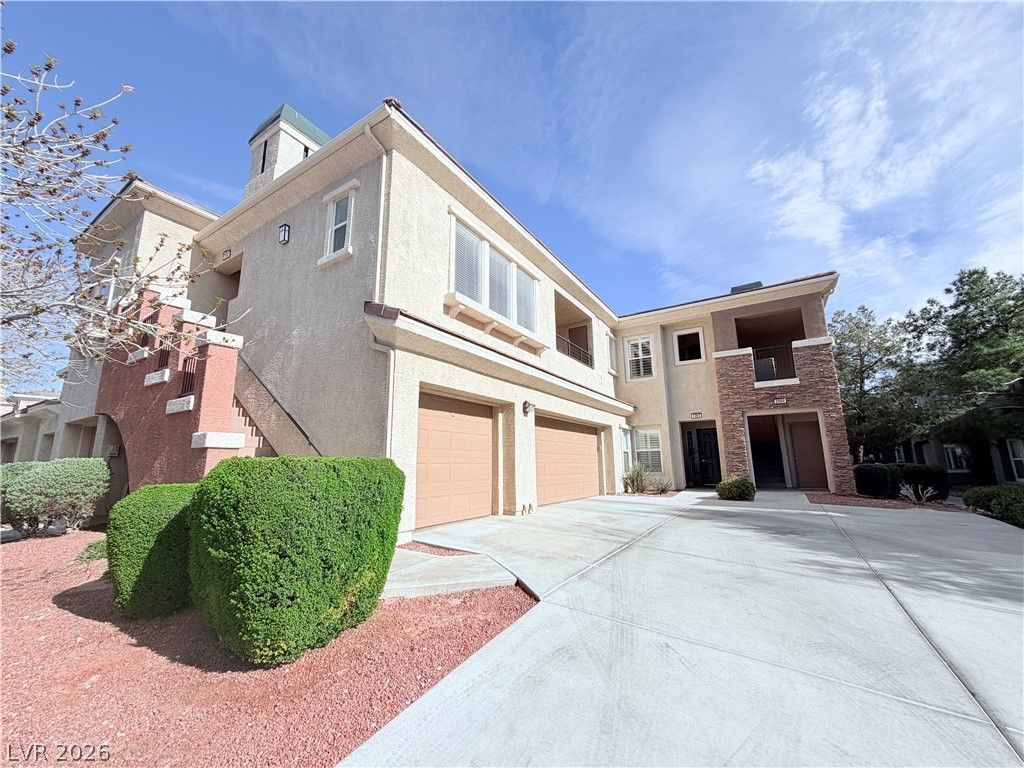
Great location in Summerlin! This updated 2-bedroom condo features newer carpet and blinds and an exceptionally spacious living room with an attached dining area and balcony — perfect for relaxing or entertaining.The kitchen offers tile countertops, pantry, a breakfast bar, and plenty of storage. The oversized primary bedroom includes a walk-in closet for added convenience. A 1-car garage provides secure parking and extra storage.Located in a gated community, residents enjoy access to a pool, spa, exercise room, and grilling area — ideal for comfortable, low-maintenance living.Sewer, trash and water are included in the rent.
Property Features
Property Type: Rental - Condominium
Cooling: Central Air, Electric
Garage: 1
Heating: Central, Gas
Home Style: One Story
Roof Type: Tile
Stories: 1.0
Year Built: 2004
Amenities
Window Treatments
Feature Descriptions
Appliances: Dryer, Dishwasher, Disposal, Gas Range, Refrigerator, Washer/Dryer, Washer/DryerAllInOne, Washer
Association Amenities: Clubhouse, Gated, Pool
Community Features: Pool
Days on Site: 1
Exterior: Frame, Stucco
Fencimg: None
Flooring: Carpet, Tile
Laundry: Gas Dryer Hookup, Laundry Closet
Parcel#: 164-13-217-150
Parking: Attached, Exterior Access Door, Garage, Garage Door Opener, Private, Guest
Parking Notes: Attached, Exterior Access Door, Garage, Garage Door O
Pool: Community
Swimming Pool: Yes
Utilities: Cable Available
Window: Blinds
Room Sizes
Primary Bedroom: 16 X 12
Living Room: 18 X 15
Dining Room: 12 X 12
Bedroom 2: 12 X 11
Local Schools
High School: Spring Valley HS
Middle School: Fertitta Frank & Victoria
Elementary School: Goolsby, Judy & John,Goolsby, Judy & Joh
Listed By / Shown By
Listed By
Agency Name: Shelter Realty, Inc
Agency Contact: 702-376-7379
Agent Name: Antonio R. Sena

Shown By
Agent Name: Sofia Athan
Agent Phone: (702) 335-1000
Agency Title: Wardley Real Estate





"GLVAR MLS deems information realiable but not guaranteed."
Listing data compilation and photo(s) © 2026 Greater Las Vegas Association of REALTORS® MLS , All Rights Reserved.
Privacy Policy / DMCA Notice / ADA Accessibility


This site is hosted, designed and copyright
© 1994 - 2026 by
Delta Media Group, Inc. -- Patent Pending --
Agent License Information: License- S.0186620
10809 Garden Mist Drive , Unit 2063 | MLS# 2832575
This property located at 10809 Garden Mist Drive , Unit 2063, Las Vegas, NV 89135 is currently listed for rent with an asking price of $1,775 / Monthly. Search Las Vegas real estate on sofiaathan.wardleyre.com today.