
Sofia Athan
REALTOR®, S. 0186620



BEDS5
BATHS4 full 1 partial
SQUARE FEET3,976
MLS#2786867
STATUSPending
PROPERTY TYPERental - Single Family
SUBDIVISIONSouthern Highlands #1
Property Description
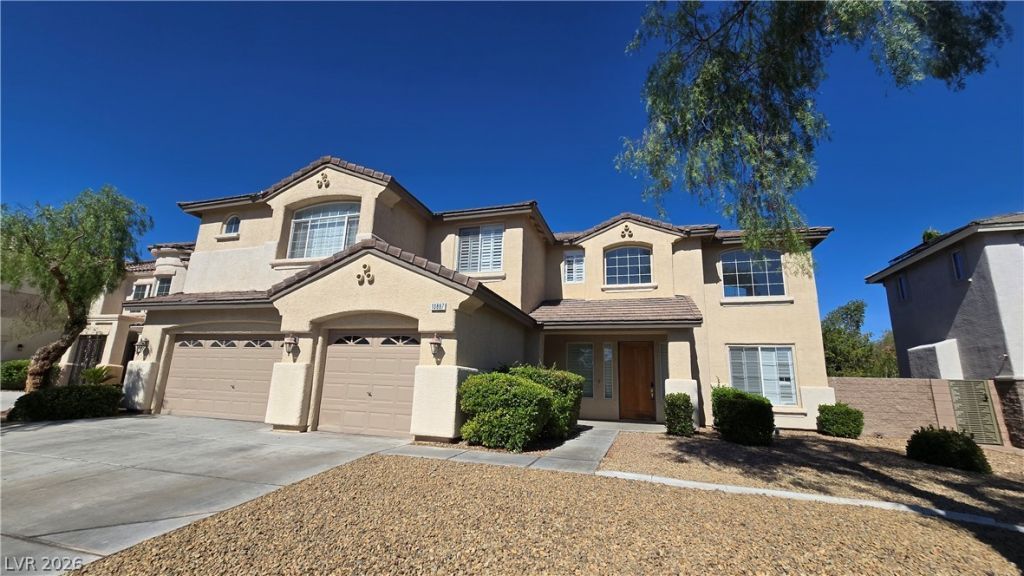
Check out this massive Southern Highlands (SoHi) Tuscan home. Located in the Monterosso Premiere gated community within SoHi, this five bedroom two story home is immaculately well kept, brand new carpet & move in ready! From the shining travertine floors to the pristine stained wood cabinets, this home has a ton of features for the price! Massive vaulted ceilings in the great room, sunburst shutters throughout, multiple en- suite bathrooms, and a large family room complete with tons of natural light and backyard pool views. There are several bedrooms downstairs and massive primary suite is upstairs complete with movie theater room with Bose surround sound, luxurious spa bath complete with separate soaking tub and HUGE walk in shower, and two walk in closets for plenty of clothes storage. Kitchen features double oven, gas appliances, 7x4 island with sink, plus formal dining room. Backyard is an entertainer's paradise feat roll out shade, sparkling pool/waterfall spa, gas fireplace, BBQ deck, turf.
Property Features
Property Type: Rental - Single Family
Cooling: Central Air, Electric,2 Units
Fireplaces: 3
Garage: 3
Heating: Central, Gas, Multiple Heating Units
Home Style: Two Story
Lot Size: 0.20 Acres
Roof Type: Tile
Stories: 2.0
Year Built: 2002
Amenities
Bedroom on Main Level
Ceiling Fan(s)
Window Treatments
Patio
Private Yard
Sprinkler/Irrigation
Feature Descriptions
Appliances: Built-In Gas Oven, Double Oven, Dryer, Dishwasher, Electric Oven, Electric Range, Disposal, Refrigerator, Water Softener, Washer/Dryer, Washer/DryerAllInOne, Washer
Association Amenities: Gated
Days on Site: 63
Exterior: Frame, Stucco, Drywall
Fencimg: Block, Back Yard
Fireplace: Free Standing, Gas, Glass Doors, Great Room, Outside
Flooring: Carpet, Laminate, Marble, Tile
Laundry: Gas Dryer Hookup, Main Level, Laundry Room
Lot: Drip Irrigation/Bubblers, Desert Landscaping, Front Yard, Sprinklers In Front, Landscaped, Synthetic Grass
Parcel#: 176-36-617-024
Parking: Garage, Private
Parking Notes: Garage, Private
Patio/Porch: Patio
Pets Allowed: No
Pool: Gas Heat, Heated, In Ground, Private
Sewer: Public Sewer
Spa: Yes
Spa: In Ground
Special View Info: None
Swimming Pool: Yes
Utilities: Cable Available, Underground Utilities
Window: Plantation Shutters, Window Treatments
Room Sizes
Living Room: 16 X 14
Kitchen: 20 X 13
Family Room: 18 X 16
Dining Room: 15 X 11
Den: 18 X 16
Bedroom 5: 15 X 11
Bedroom 4: 12 X 10
Bedroom 3: 14 X 10
Bedroom 2: 11 X 10
Primary Bathroom: 13 X 13
Primary Bedroom: 20 X 14
Local Schools
High School: Desert Oasis
Middle School: Tarkanian
Elementary School: Frias, Charles & Phyllis,Frias, Charles
Listed By / Shown By
Listed By
Agency Name: Century 21 1st Priority Realty
Agency Contact: 702-835-8855
Agent Name: Duc M. Lu

Shown By
Agent Name: Sofia Athan
Agent Phone: (702) 335-1000
Agency Title: Wardley Real Estate





"GLVAR MLS deems information realiable but not guaranteed."
Listing data compilation and photo(s) © 2026 Greater Las Vegas Association of REALTORS® MLS , All Rights Reserved.
Privacy Policy / DMCA Notice / ADA Accessibility


This site is hosted, designed and copyright
© 1994 - 2026 by
Delta Media Group, Inc. -- Patent Pending --
Agent License Information: License- S.0186620
10887 Osceola Mills Street | MLS# 2786867
This property located at 10887 Osceola Mills Street, Las Vegas, NV 89141 is currently listed for rent with an asking price of $4,200 / Monthly. Search Las Vegas real estate on sofiaathan.wardleyre.com today.