
Sofia Athan
REALTOR®, S. 0186620



BEDS4
BATHS2 full 1 partial
SQUARE FEET1,737
MLS#2831228
STATUSActive
PROPERTY TYPEResidential - Single Family
SUBDIVISIONNapa Hills By Lewis Homes
Property Description
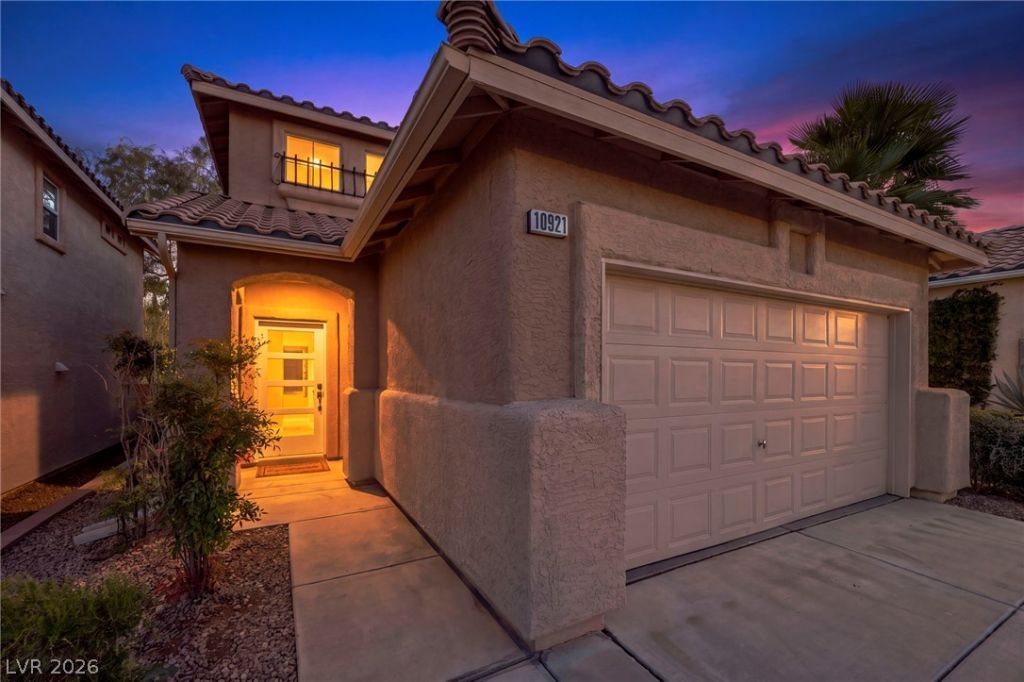
Modern finishes meet an established Summerlin setting in this beautifully updated home in Napa Hills within The Arbors village. Offering 4 bedrooms, 2.5 baths and approximately 1,737 square feet, the home features a desirable downstairs primary suite. The renovated kitchen showcases white soft-close shaker cabinetry, quartz countertops, stainless steel GE appliances and a single-basin sink. A frosted-glass entry door, contemporary horizontal stair railing, 9-foot ceilings and substantial baseboards give the interior a distinctive, polished feel. Luxury vinyl plank flooring complements the updated design, while three upstairs bedrooms provide flexibility for guests, work or everyday living. A private backyard and attached two-car garage complete the home. Enjoy nearby parks, trails and Palo Verde High School, plus convenient access to the 215 at Far Hills, Downtown Summerlin’s shopping and dining, and Red Rock Casino Resort.
Property Features
Property Type: Residential - Single Family
Cooling: Central Air, Electric
Garage: 2
Heating: Central, Gas
Home Style: Two Story
Lot Size: 0.08 Acres
Roof Type: Tile
Stories: 2.0
Taxes: $2,687
Year Built: 1999
Amenities
Bathroom on Main Level
Bedroom on Main Level
Primary Downstairs
Private Yard
Irrigation Sprinklers
Feature Descriptions
Appliances: Dryer, Gas Cooktop, Disposal, Microwave, Refrigerator, Water Purifier, Washer
Days on Site: 5
Fencimg: Block, Back Yard, Stucco Wall
Flooring: Carpet, Luxury Vinyl Plank
HOA Fee: 68/ Monthly
Laundry: Gas Dryer Hookup, Laundry Closet, Main Level
Lot: Drip Irrigation/Bubblers, Desert Landscaping, Landscaped, < 1/4 Acre
Parcel#: 137-26-713-031
Parking: Attached, Garage, Garage Door Opener, Inside Entrance, Private
Parking Notes: Attached, Garage, Garage Door Opener, Inside Entrance
Sewer: Public Sewer
Utilities: Underground Utilities
Water: Public
Window: Double Pane Windows
Room Sizes
Great Room: 15 X 18
Bedroom 4: 10 X 11
Bedroom 3: 10 X 11
Bedroom 2: 10 X 11
Primary Bedroom: 17 X 15
Local Schools
High School: Palo Verde
Middle School: Rogich Sig
Elementary School: Staton, Ethel W.,Staton, Ethel W.
Listed By / Shown By
Listed By
Agency Name: Virtue Real Estate Group
Agent Name: Darin Marques

Shown By
Agent Name: Sofia Athan
Agent Phone: (702) 335-1000
Agency Title: Wardley Real Estate

Estimate Your Payment
Estimated Payment
$ 2,382.19 per month $2,005.14 Principal & Interest $223.92 Property Tax $153.13 Homeowner's InsuranceChange Payment Information




"GLVAR MLS deems information realiable but not guaranteed."
Listing data compilation and photo(s) © 2026 Greater Las Vegas Association of REALTORS® MLS , All Rights Reserved.
Privacy Policy / DMCA Notice / ADA Accessibility


This site is hosted, designed and copyright
© 1994 - 2026 by
Delta Media Group, Inc. -- Patent Pending --
Agent License Information: License- S.0186620
10921 Calistoga Springs Court | MLS# 2831228
This single family home located at 10921 Calistoga Springs Court, Las Vegas, NV 89144 is currently listed for sale with an asking price of $525,000. This property was built in 1999 and has 4 bedrooms and 2 full and 1 partial baths with 1737 sq. ft. Calistoga Springs Court is located in the Napa Hills By Lewis Homes subdivision. Search Napa Hills By Lewis Homes real estate on sofiaathan.wardleyre.com today.