
Sofia Athan
REALTOR®, S. 0186620



BEDS4
BATHS3 full
SQUARE FEET2,607
MLS#2784994
STATUSActive Under Contract
PROPERTY TYPEResidential - Single Family
SUBDIVISIONMiramonte At Summerlin
Property Description
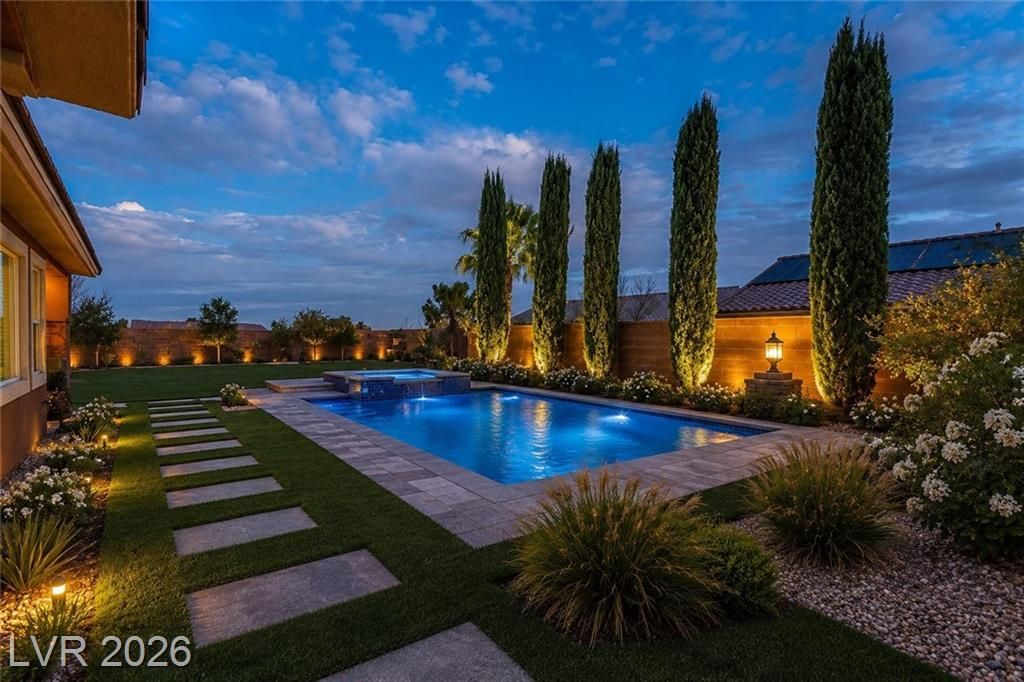
This fully reimagined single-story STUNS surrounded by the coveted beauty of SUMMERLIN on a nearly 13,000 SQFT LOT w PAID OFF SOLAR, a 3-CAR GARAGE, & a BRAND-NEW pool surrounded by sprawling entertaining space that completely transforms the way this home lives. The moment you walk in, your eyes are instantly pulled to a STATEMENT oversized TAJ MAHAL waterfall island ENGULFED by DOUBLE-STACKED oak cabinetry, an OVERSIZED fridge, 48 range, DESIGNER hood box, & a kitchen built to stop people in their tracks. A fully accented OFFICE sits behind a striking GLASS GRID door, while the living room commands attention w an ARCHED LEVEL 5 entertainment pop-out designed to feel bold, dramatic,& unforgettable. The primary retreat feels like something pulled from a luxury resort. Separate HIS & HERS vanities, an oversized walk-in shower, sculptural soaking tub, dramatic WHITE ROCK accent wall, & a floating GOLD tub filler creating a true centerpiece moment. Home under construction, pics are inspo.
Property Features
Property Type: Residential - Single Family
Cooling: Central Air, Electric
Fireplaces: 1
Garage: 3
Heating: Central, Gas, Zoned
Home Style: One Story
Lot Size: 0.30 Acres
Roof Type: Tile
Stories: 1.0
Taxes: $4,518
Year Built: 2005
Amenities
Bedroom on Main Level
Ceiling Fan(s)
Primary Downstairs
Programmable Thermostat
Courtyard
Handicap Accessible
Patio
Private Yard
Sprinkler/Irrigation
Feature Descriptions
Appliances: Dryer, Dishwasher, ENERGY STAR Qualified Appliances, Disposal, Gas Range, Microwave, Refrigerator, Washer
Association Amenities: Dog Park, Jogging Path, Barbecue, Playground, Park, Pool
Community Features: Pool
Days on Site: 70
Exterior: Frame, Stucco, Drywall
Fencimg: Brick, Full
Fireplace: Family Room, Gas
Flooring: Luxury Vinyl Plank, Tile
HOA Fee: 65/ Monthly
Laundry: Gas Dryer Hookup, Main Level, Laundry Room
Lot: Drip Irrigation/Bubblers, Desert Landscaping, Landscaped, < 1/4 Acre
Other Equipment: Water Softener Loop
Parcel#: 137-35-321-032
Parking: Detached, Finished Garage, Garage, Garage Door Opener, Inside Entrance, Private, Guest
Parking Notes: Detached, Finished Garage, Garage, Garage Door Opener
Patio/Porch: Patio
Pool: Heated, In Ground, Private, Pool/Spa Combo, Community
Sewer: Public Sewer
Spa: Yes
Spa: In Ground
Swimming Pool: Yes
Utilities: Underground Utilities
Water: Public
Window: Double Pane Windows
Room Sizes
Living Room: 20 X 14
Family Room: 13 X 10
Dining Room: 10 X 10
Den: 12 X 9
Bedroom 3: 10 X 11
Bedroom 2: 10 X 11
Primary Bedroom: 16 X 16
Local Schools
High School: Palo Verde
Middle School: Rogich Sig
Elementary School: Givens, Linda Rankin,Givens, Linda Ranki
Listed By / Shown By
Listed By
Agency Name: Galindo Group Real Estate
Agency Contact: (702) 300-8484
Agent Name: Joshua F. Galindo

Shown By
Agent Name: Sofia Athan
Agent Phone: (702) 335-1000
Agency Title: Wardley Real Estate

Estimate Your Payment
Estimated Payment
$ 6,337.43 per month $5,538.02 Principal & Interest $376.50 Property Tax $422.92 Homeowner's InsuranceChange Payment Information




"GLVAR MLS deems information realiable but not guaranteed."
Listing data compilation and photo(s) © 2026 Greater Las Vegas Association of REALTORS® MLS , All Rights Reserved.
Privacy Policy / DMCA Notice / ADA Accessibility


This site is hosted, designed and copyright
© 1994 - 2026 by
Delta Media Group, Inc. -- Patent Pending --
Agent License Information: License- S.0186620
11305 Altura Vista Drive | MLS# 2784994
This single family home located at 11305 Altura Vista Drive, Las Vegas, NV 89138 is currently listed for sale with an asking price of $1,450,000. This property was built in 2005 and has 4 bedrooms and 3 full baths with 2607 sq. ft. Altura Vista Drive is located in the Miramonte At Summerlin subdivision. Search Miramonte At Summerlin real estate on sofiaathan.wardleyre.com today.