
Sofia Athan
REALTOR®, S. 0186620



BEDS4
BATHS3 full
SQUARE FEET2,053
MLS#2195066
STATUSActive
PROPERTY TYPEResidential - Single Family
SUBDIVISIONLARK MEADOWS
SCHOOLDavis
Property Description
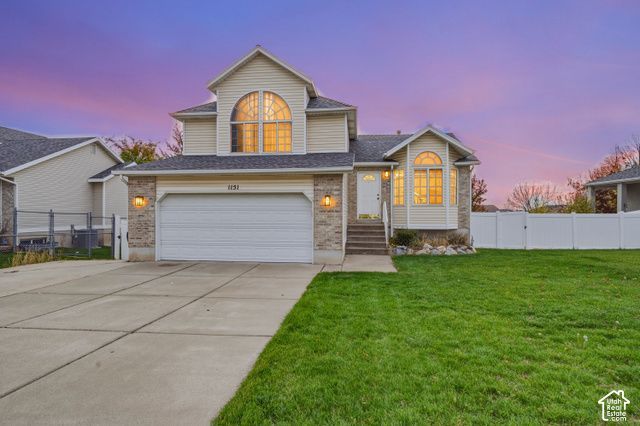
Kaysville is calling your name!! Don't be the one who misses out on this one! This 4-bedroom, 3-bathroom home has so much to offer! You'll love the vaulted ceilings in both the main living area and the spacious primary suite, complete with a separate tub and shower. 2 Car garage with some room for storage isn't easy to find in this price range. Step outside to a large, fully fenced backyard with plenty of room to play, entertain, or just enjoy your own space. And let's talk about the location!! Nestled in a great Kaysville neighborhood with convenient access to schools, parks, shopping, and more. Best of all, this home is vacant and ready for you to move right in! Now is your chance to make it yours!!
Property Features
Property Type: Residential - Single Family
Basement: Yes
Basement: Partial
Cooling: Central Air
Fenced: Yes
Garage: 2 car attached
Heating: Forced Air, Gas: Central
Home Style: Tri/Multi-Level
Lot Size: 0.23 Acres
Roof Type: Asphalt
Stories: 3.0
Taxes: $2,652
Year Built: 1998
Amenities
Bath: Primary
Bath: Sep. Tub/Shower
Closet: Walk-In
Disposal
Jetted Tub
Range/Oven: Free Stdng.
Vaulted Ceilings
Porch: Open
Feature Descriptions
Appliances: Range Hood, Refrigerator
Exterior: Aluminum, Brick
Flooring: Carpet, Laminate, Tile
Laundry: Electric Dryer Hookup
Lot: Curb & Gutter, Fenced: Full, Road: Paved, Sidewalks, View: Mountain
Lot Dimensions: 0.0x0.0x0.0
Parcel#: 11-358-0018
Parking: 2 Car Deep (Tandem), Attached, Opener
Parking Notes: 2 Car Deep (Tandem), Attached, Opener
Patio/Porch: Porch: Open
Sewer: Sewer: Connected, Sewer: Public
Special View Info: Mountain(s)
Topography: Curb & Gutter, Fenced: Full, Road: Paved, Sidewalks, View: Mountain
Utilities: Natural Gas Connected, Electricity Connected, Sewer Connected, Sewer: Public, Water Connected
Water: Culinary, Secondary
Window: Blinds
Local Schools
High School: Davis
Middle School: Fairfield
Elementary School: Creekside
School District: Davis
Listed By / Shown By
Listed By
Agency Name: RE/MAX Associates
Shown By
Agent Name: Sofia Athan
Agent Phone: (702) 335-1000
Agency Title: Wardley Real Estate

Estimate Your Payment
Estimated Payment
$ 2,272.38 per month $1,905.84 Principal & Interest $221.00 Property Tax $145.54 Homeowner's InsuranceChange Payment Information




Privacy Policy / DMCA Notice / ADA Accessibility


This site is hosted, designed and copyright
© 1994 - 2026 by
Delta Media Group, Inc. -- Patent Pending --
Agent License Information: License- S.0186620
1151 N Daniel Dr E | MLS# 2195066
This single family home located at 1151 N Daniel Dr E, Kaysville, UT 84037 is currently listed for sale with an asking price of $499,000. This property was built in 1998 and has 4 bedrooms and 3 full baths with 2053 sq. ft. N Daniel Dr E is located in the LARK MEADOWS subdivision within the Davis school district. Search LARK MEADOWS real estate on sofiaathan.wardleyre.com today.