
Sofia Athan
REALTOR®, S. 0186620



BEDS3
BATHS0.1
SQUARE FEET1,860
MLS#2195189
STATUSActive
PROPERTY TYPEResidential - Condominium
SUBDIVISIONOLD MILL
SCHOOLOgden
Property Description
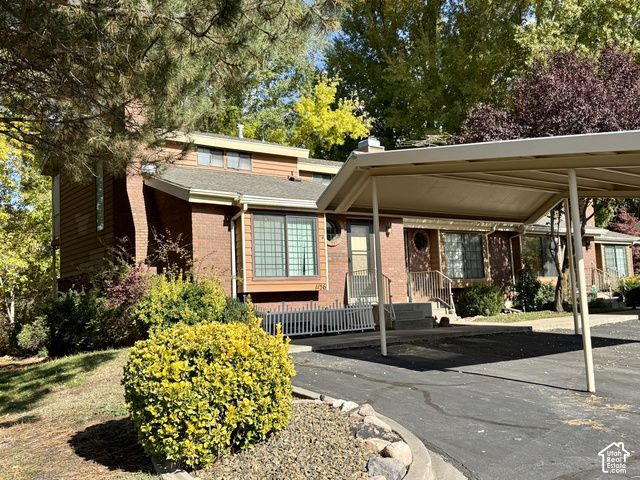
***Just Listed*** Welcome home to comfort, convenience, and a rare touch of nature right outside your door. This pristine Old Mill end-unit condo offers a beautifully bright and open layout, perfect for both relaxing and entertaining. Picture yourself unwinding on your private deck, listening to the peaceful sounds of the nearby stream. Inside, the home feels incredibly warm and inviting, featuring soaring vaulted ceilings and expansive windows that flood the living space with natural light. Cozy up to the warm gas fireplace on the cold winter days. Enjoy your own private ensuite on the second floor. No need to visit the basement for laundry, as the Seller added a 2nd laundry for convenience. Plus, you get a feature that is incredibly hard to find in this community-a functional basement with 2 bedrooms. One of the basement bedrooms is big enough to be split into two if additional bedrooms are needed. Amazing location! Minutes to shopping & commuting routes. Schedule your private showing today! This home does qualify for FHA financing, but it has not met the 90 Day seasoning requirement as of yet. The 90 seasoning requirement will be met on 12/14/26. Feel free to reach out to the Listing Agent with any questions that you might have. Square footage figures are provided as a courtesy estimate only and were obtained from county records. Buyer is advised to obtain an independent measurement. Buyer & buyers agent to verify all accuracy, including sq ft., acreage, zoning, & HOA information. The property information herein is derived from various sources that may include, but not limited to, county records and the Multiple Listing Service, and it may include approximations. Although the information is believed to be accurate, it is not warranted and you should not rely upon it without personal verification. The Seller has never resided in the home. Seller is part owner of the listing brokerage, but is not a licensed agent. The Broker for Aspen Ridge Real Estate helps to manage the Seller's
Property Features
Property Type: Residential - Condominium
Basement: Yes
Basement: Partial
Cooling: Central Air
Fireplaces: 1
Heating: Forced Air, Gas: Central
Home Style: Townhouse; Row-end
Lot Size: 0.08 Acres
Roof Type: Asphalt
Stories: 3.0
Taxes: $2,173
Year Built: 1987
Amenities
Disposal
Range/Oven: Free Stdng.
Vaulted Ceilings
Bay Box Windows
Double Pane Windows
Lighting
Sliding Glass Doors
Storm Doors
Feature Descriptions
Appliances: Ceiling Fan, Microwave
Association Amenities: Tennis Court(s)
Exterior: Brick, Cedar
Flooring: Carpet, Laminate, Tile
HOA Fee: 225/ Monthly
Laundry: Electric Dryer Hookup
Lot: Corner Lot, Curb & Gutter, Road: Paved, Sprinkler: Auto-Full
Lot Dimensions: 0.0x0.0x0.0
Parcel#: 13-197-0004
Parking: Covered, Parking: Uncovered
Parking Notes: Covered, Parking: Uncovered
Sewer: Sewer: Available, Sewer: Connected
Topography: Corner Lot, Curb & Gutter, Road: Paved, Sprinkler: Auto-Full
Utilities: Natural Gas Available, Natural Gas Connected, Electricity Available, Electricity Connected, Sewer Available, Sewer Connected, Water Available, Water Connected
Water: Culinary
Window: Blinds
Local Schools
High School: Ben Lomond
Middle School: Mound Fort
Elementary School: Gramercy
School District: Ogden
Listed By / Shown By
Listed By
Agency Name: Aspen Ridge Real Estate LLC
Shown By
Agent Name: Sofia Athan
Agent Phone: (702) 335-1000
Agency Title: Wardley Real Estate

Estimate Your Payment
Estimated Payment
$ 1,372.86 per month $1,107.22 Principal & Interest $181.08 Property Tax $84.55 Homeowner's InsuranceChange Payment Information




Privacy Policy / DMCA Notice / ADA Accessibility


This site is hosted, designed and copyright
© 1994 - 2026 by
Delta Media Group, Inc. -- Patent Pending --
Agent License Information: License- S.0186620
1156 E 1390 S | MLS# 2195189
This condo located at 1156 E 1390 S, Ogden, UT 84404 is currently listed for sale with an asking price of $289,900. This property was built in 1987 and has 3 bedrooms with 1860 sq. ft. E 1390 S is located in the OLD MILL subdivision within the Ogden school district. Search OLD MILL real estate on sofiaathan.wardleyre.com today.