
Sofia Athan
REALTOR®, S. 0186620



BEDS3
BATHS3 full
SQUARE FEET2,335
MLS#2832516
STATUSActive
PROPERTY TYPEResidential - Single Family
SUBDIVISIONFalcon Crest Summerlin V22 Parcels C D
Property Description
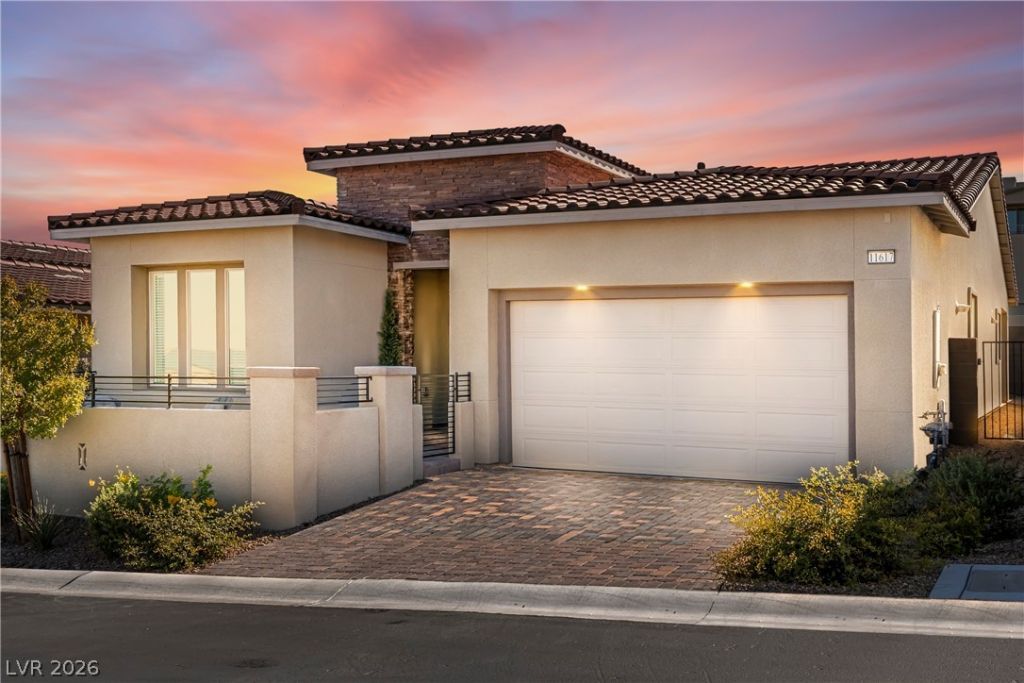
STUNNING SINGLE STORY LUXURY HOME WITH PRIVATE NEXT GEN SUITE IN A GATED SUMMERLIN COMMUNITY! SELLER IS OFFERING $10,000 AS A BUYER LANDSCAPING INCENTIVE which will expire with the new buying season on 1/1/2027. Situated on an elevated 6,098 SF lot with breathtaking mountain and evening city lights views, this beautifully appointed 2,335 SF residence offers 3 bedrooms and 3 full bathrooms with one bedroom configured as a Next-Gen suite with its own entrance, bedroom, bathroom, kitchenette, and living space—easily opened to the main home through the hallway door or closed off for privacy. Home also features a spacious flex space/office and an exceptional layout designed for modern living. A charming, fully enclosed paver courtyard suitable as a fully functional neighborly patio or evening relaxation site...welcomes you into an inviting interior featuring an open concept floor plan, elegant finishes, and gorgeous tile flooring throughout the main living areas. The gourmet kitchen is the heart of the home, complete with sleek quartz countertops, an oversized center island, stainless steel appliances, stylish pendant lighting, extended cabinetry, generous counter space, and a large walk-in pantry. The spacious primary retreat features abundant natural light, an expansive walk-in closet, and a luxurious ensuite bathroom with dual vanities and a beautifully tiled curbless walk-in shower. Additional bedrooms offer plush carpeting, walk-in closets, and recessed lighting, featuring a versatile den. A generously sized laundry room includes extensive cabinetry, countertops, shelving, and utility sink. Step outside to a beautifully landscaped backyard featuring low-maintenance artificial turf, mature greenery, and a covered patio with an extended retractable awning, creating the perfect setting for outdoor relaxation and entertaining. AN EXCEPTIONAL OPPORTUNITY TO ENJOY MODERN LUXURY, PRIVACY, AND VERSATILE SINGLE STORY LIVING IN ONE OF SUMMERLIN'S DESIRABLE GATED COMMUNITIES!
Property Features
Property Type: Residential - Single Family
Cooling: Central Air, Electric
Garage: 2
Heating: Central, Gas
Home Style: One Story
Lot Size: 0.14 Acres
Roof Type: Tile
Stories: 1.0
Taxes: $8,855
Year Built: 2023
Amenities
Bedroom on Main Level
Ceiling Fan(s)
Primary Downstairs
Window Treatments
Barbecue
Courtyard
Porch
Patio
Private Yard
Feature Descriptions
Appliances: Built-In Electric Oven, Built-In Gas Oven, Convection Oven, Double Oven, Dryer, Dishwasher, Gas Cooktop, Disposal, Microwave, Refrigerator, Water Softener Owned, Tankless Water Heater, Washer
Association Amenities: Basketball Court, Dog Park, Fitness Center, Golf Course, Gated, Jogging Path, Playground, Park, Pool, Tennis Court(s)
Community Features: Pool
Days on Site: 1
Fencimg: Block, Back Yard
Flooring: Carpet, Tile
HOA Fee: 69/ Monthly
Laundry: Gas Dryer Hookup, Main Level
Lot: Desert Landscaping, Landscaped, < 1/4 Acre
Parcel#: 137-14-412-020
Parking: Attached, Garage, Private, Storage
Parking Notes: Attached, Garage, Private, Storage
Patio/Porch: Covered, Patio, Porch
Pool: Community
Sewer: Public Sewer
Swimming Pool: Yes
Utilities: Underground Utilities
Water: Public
Window: Blinds, Double Pane Windows
Room Sizes
Family Room: 30 X 20
Living Room: 21 X 14
Den: 13 X 12
Dining Room: 12 X 11
Bedroom 3: 11 X 10
Bedroom 2: 13 X 11
Primary Bedroom: 17 X 14
Local Schools
High School: Palo Verde
Middle School: Becker
Elementary School: Lummis, William,Lummis, William
Listed By / Shown By
Listed By
Agency Name: Huntington & Ellis, A Real Est
Agency Contact: (702) 985-5657
Agent Name: Alex E. Adabashi

Shown By
Agent Name: Sofia Athan
Agent Phone: (702) 335-1000
Agency Title: Wardley Real Estate

Estimate Your Payment
Estimated Payment
$ 4,400.81 per month $3,403.02 Principal & Interest $737.92 Property Tax $259.88 Homeowner's InsuranceChange Payment Information




"GLVAR MLS deems information realiable but not guaranteed."
Listing data compilation and photo(s) © 2026 Greater Las Vegas Association of REALTORS® MLS , All Rights Reserved.
Privacy Policy / DMCA Notice / ADA Accessibility


This site is hosted, designed and copyright
© 1994 - 2026 by
Delta Media Group, Inc. -- Patent Pending --
Agent License Information: License- S.0186620
11617 Falcon Gorge Avenue | MLS# 2832516
This single family home located at 11617 Falcon Gorge Avenue, Las Vegas, NV 89138 is currently listed for sale with an asking price of $891,000. This property was built in 2023 and has 3 bedrooms and 3 full baths with 2335 sq. ft. Falcon Gorge Avenue is located in the Falcon Crest Summerlin V22 Parcels C D subdivision. Search Falcon Crest Summerlin V22 Parcels C D real estate on sofiaathan.wardleyre.com today.