
Sofia Athan
REALTOR®, S. 0186620



BEDS4
BATHS1 full
SQUARE FEET1,616
MLS#2161683
STATUSActive
PROPERTY TYPEResidential - Single Family
SUBDIVISIONCAPITOL BLOCK
SCHOOLOgden
Property Description
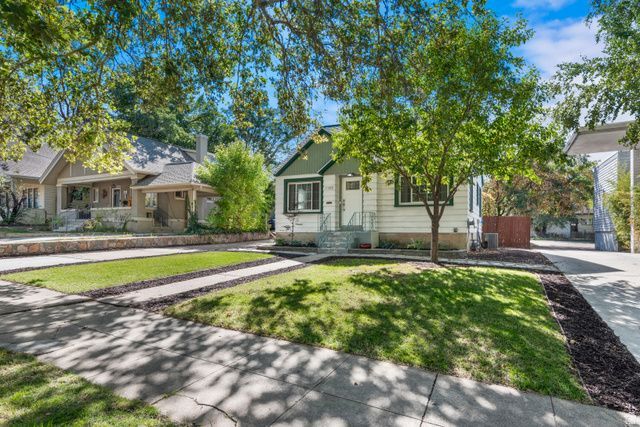
Tucked along one of Ogden's picturesque tree-lined streets, this darling 1940s cottage blends vintage character with thoughtful modern updates. Original hardwood floors, inviting living spaces, 4 bedrooms, and 2 recently remodeled bathrooms make the home feel both classic and functional. The updated kitchen features granite countertops, subway tile backsplash, and stainless-steel appliances, while major updates including electrical, main sewer line, newer AC, newer roof, and a fully redesigned sprinkler system add peace of mind. Outside, the fully fenced backyard offers a peaceful retreat with mature, water-wise landscaping, native plants, drip lines, and a covered patio perfect for relaxing or entertaining. A detached garage, carport, RV parking, and rear service-road access provide rare flexibility for parking and storage. Lovingly maintained and truly turn-key. All appliances included. Owner/Agent.
Property Features
Property Type: Residential - Single Family
Basement: Full
Basement: Yes
Cooling: Central Air
Fenced: Yes
Garage: 1
Heating: Forced Air, Gas: Central
Home Style: Bungalow/Cottage
Lot Size: 0.16 Acres
Roof Type: Asphalt
Stories: 2.0
Taxes: $2,315
Year Built: 1940
Amenities
Disposal
Kitchen: Updated
Range/Oven: Free Stdng.
Granite Countertops
Video Door Bell(s)
Smart Thermostat(s)
Double Pane Windows
Patio: Covered
Feature Descriptions
Appliances: Dryer, Microwave, Refrigerator, Washer
Days on Site: 1
Exterior: Cedar, Frame
Flooring: Carpet, Hardwood, Tile
Laundry: Electric Dryer Hookup
Lot: Curb & Gutter, Fenced: Full, Road: Paved, Secluded, Sidewalks, Sprinkler: Auto-Part, Drip Irrigation: Auto-Part
Lot Dimensions: 0.0x0.0x0.0
Other Equipment: Window Coverings
Parcel#: 02-027-0006
Parking: Covered, Rv Parking
Parking Notes: Covered, Rv Parking
Patio/Porch: Covered
Sewer: Sewer: Connected, Sewer: Public
Topography: Curb & Gutter, Fenced: Full, Road: Paved, Secluded Yard, Sidewalks, Sprinkler: Auto-Part, Terrain, Flat, Drip Irrigation: Auto-Part
Utilities: Natural Gas Connected, Electricity Connected, Sewer Connected, Sewer: Public, Water Connected
Water: Culinary
Window: Blinds, Drapes, Full
Local Schools
High School: Ogden
Middle School: Mount Ogden
Elementary School: Polk
School District: Ogden
Listed By / Shown By
Listed By
Agency Name: Berkshire Hathaway HomeServices Utah Properties (So Ogden)
Agency Phone: 801-781-2223
Shown By
Agent Name: Sofia Athan
Agent Phone: (702) 335-1000
Agency Title: Wardley Real Estate

Estimate Your Payment
Estimated Payment
$ 1,878.01 per month $1,565.54 Principal & Interest $192.92 Property Tax $119.55 Homeowner's InsuranceChange Payment Information




Privacy Policy / DMCA Notice / ADA Accessibility


This site is hosted, designed and copyright
© 1994 - 2026 by
Delta Media Group, Inc. -- Patent Pending --
Agent License Information: License- S.0186620
1169 24th St N | MLS# 2161683
This single family home located at 1169 24th St N, Ogden, UT 84401 is currently listed for sale with an asking price of $409,900. This property was built in 1940 and has 4 bedrooms and 1 full baths with 1616 sq. ft. 24th St N is located in the CAPITOL BLOCK subdivision within the Ogden school district. Search CAPITOL BLOCK real estate on sofiaathan.wardleyre.com today.