
Sofia Athan
REALTOR®, S. 0186620



BEDS6
BATHS3 full 1 partial
SQUARE FEET5,289
MLS#2161880
STATUSUnder Contract
PROPERTY TYPEResidential - Single Family
SUBDIVISIONCLOVER RIDGE
SCHOOLJordan
Property Description
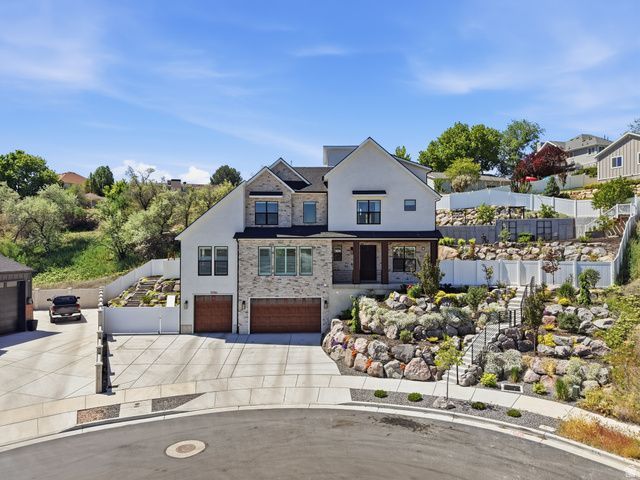
Elevated South Jordan luxury with panoramic mountain and valley views. This stunning two-story home blends refined design with premium finishes throughout-including a private elevator, stone and stucco exterior, and an oversized three-car garage. The open-concept interior features plantation shutters, recessed lighting, and premium LVP flooring. The chef's kitchen impresses with a quartz island, white shaker cabinetry with brass hardware, professional-grade range with pot filler, and top-tier stainless appliances. The primary suite offers a serene retreat with tray ceiling and large view windows. A rooftop deck with hot tub, turf, and string lighting delivers breathtaking views, while the terraced backyard with natural rock, patios, and mature landscaping completes this exceptional property. 24 hr notice prior to showing. Square footage figures are provided as a courtesy estimate only and were obtained from County records . Buyer is advised to obtain an independent measurement.
Property Features
Property Type: Residential - Single Family
Cooling: Central Air
Fenced: Yes
Fireplaces: 1
Garage: 3 car attached
Heating: Forced Air, Gas: Central, >= 95% efficiency
Home Style: Stories: 2
Lot Size: 0.28 Acres
Roof Type: Asphalt
Stories: 3.0
Taxes: $6,099
Year Built: 2022
Amenities
Bath: Sep. Tub/Shower
Closet: Walk-In
Den/Office
Kitchen: Second
Oven: Double
Oven: Gas
Range: Gas
Instantaneous Hot Water
Double Pane Windows
Porch: Open
Patio: Open
Feature Descriptions
Accessibility: Accessible Elevator Installed
Appliances: Ceiling Fan, Microwave, Refrigerator
Days on Site: 62
Exterior: Asphalt, Stone, Stucco
Lot: Cul-De-Sac, Curb & Gutter, Fenced: Full, Road: Paved, Secluded, Sidewalks, Terrain: Hilly, View: Mountain, View: Valley, Drip Irrigation: Auto-Full
Lot Dimensions: 0.0x0.0x0.0
Other Equipment: Window Coverings
Parcel#: 27-23-376-092
Patio/Porch: Porch: Open, Patio: Open
Sewer: Sewer: Connected, Sewer: Public
Special View Info: Mountain(s), Valley
Topography: Cul-de-Sac, Curb & Gutter, Fenced: Full, Road: Paved, Secluded Yard, Sidewalks, Terrain: Hilly, View: Mountain, View: Valley, Drip Irrigation: Auto-Full
Utilities: Natural Gas Connected, Electricity Connected, Sewer Connected, Sewer: Public, Water Connected
Water: Culinary
Window: Full, Plantation Shutters, Shades
Local Schools
High School: Bingham
Middle School: South Jordan
Elementary School: South Jordan
School District: Jordan
Listed By / Shown By
Listed By
Agency Name: Realtypath LLC (Home and Family)
Agency Phone: 801-256-9595
Shown By
Agent Name: Sofia Athan
Agent Phone: (702) 335-1000
Agency Title: Wardley Real Estate

Estimate Your Payment
Estimated Payment
$ 7,805.26 per month $6,779.30 Principal & Interest $508.25 Property Tax $517.71 Homeowner's InsuranceChange Payment Information




Privacy Policy / DMCA Notice / ADA Accessibility


This site is hosted, designed and copyright
© 1994 - 2026 by
Delta Media Group, Inc. -- Patent Pending --
Agent License Information: License- S.0186620
11704 S Halcom Dr | MLS# 2161880
This single family home located at 11704 S Halcom Dr, South Jordan, UT 84095 is currently listed for sale with an asking price of $1,775,000. This property was built in 2022 and has 6 bedrooms and 3 full and 1 partial baths with 5289 sq. ft. S Halcom Dr is located in the CLOVER RIDGE subdivision within the Jordan school district. Search CLOVER RIDGE real estate on sofiaathan.wardleyre.com today.