
Sofia Athan
REALTOR®, S. 0186620



BEDS2
BATHS1 full
SQUARE FEET1,146
MLS#2161817
STATUSBackup
PROPERTY TYPEResidential - Condominium
SUBDIVISIONCOTTONWOOD HILLS
SCHOOLCanyons
Property Description
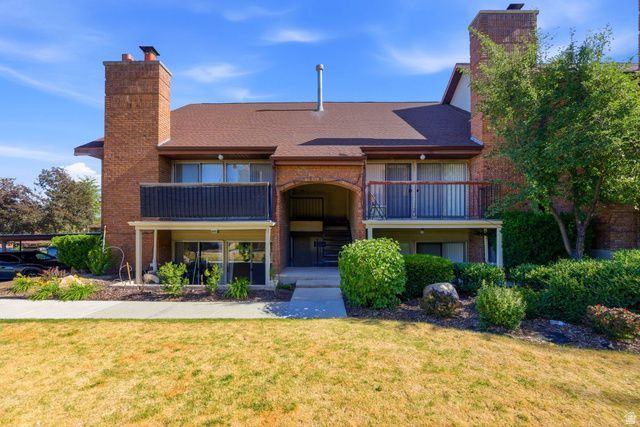
Welcome to Cottonwood Hills, one of Sandy's most beloved condo communities where mature landscaping, brick exteriors, and an unbeatable location create the perfect place to call home. Nestled on the main level, this two bedroom, two bath condo offers the privacy of an ensuite primary bath plus a full second bath, along with a private outdoor space perfect for soaking in those beautiful Utah evenings. Outdoor enthusiasts will love the quick access to both Big and Little Cottonwood Canyons, world class ski resorts, and I-215 all within 10 minutes. Back home, enjoy resort style amenities including a pool, tennis court, and clubhouse just steps away. Ample storage throughout, including overhead storage in the laundry room, means everything has its place. Condos with this combination of main level living, outdoor space, and premier Canyon access don't come around often so don't miss your chance. Square footage figures are provided as a courtesy estimate only and were obtained from county records. Buyer is advised to obtain an independent measurement.
Property Features
Property Type: Residential - Condominium
Basement: None, Slab
Cooling: Central Air
Fireplaces: 1
Heating: Forced Air
Home Style: Condo; Main Level
Lot Size: 0.01 Acres
Roof Type: Asphalt
Stories: 1.0
Taxes: $1,699
Year Built: 1980
Amenities
Bath: Primary
Closet: Walk-In
Disposal
Gas Log
Range/Oven: Free Stdng.
Granite Countertops
Lighting
Patio: Covered
Sliding Glass Doors
Feature Descriptions
Accessibility: Single Level Living
Appliances: Microwave, Range Hood, Refrigerator
Association Amenities: Barbecue, Clubhouse, Pet Rules, Pets Permitted, Playground, Pool, Sewer Paid, Snow Removal, Tennis Court(s), Trash, Water
Community Features: Clubhouse
Days on Site: 62
Exclusions: Dryer, Washer
Exterior: Brick
Flooring: Carpet, Tile
HOA Fee: 292/ Monthly
Laundry: Electric Dryer Hookup
Lot: Curb & Gutter, Road: Paved, Sidewalks, Sprinkler: Auto-Full
Lot Dimensions: 0.0x0.0x0.0
Parcel#: 22-32-278-026
Parking: Covered
Parking Notes: Covered
Patio/Porch: Covered
Pool: In Ground
Sewer: Sewer: Connected, Sewer: Public
Swimming Pool: Yes
Topography: Curb & Gutter, Road: Paved, Sidewalks, Sprinkler: Auto-Full, Terrain, Flat
Utilities: Natural Gas Connected, Electricity Connected, Sewer Connected, Sewer: Public, Water Connected
Water: Culinary
Window: Blinds
Local Schools
High School: Hillcrest
Middle School: Union
Elementary School: East Sandy
School District: Canyons
Listed By / Shown By
Listed By
Agency Name: District Living Collective LLC
Agency Phone: 801-214-0254
Shown By
Agent Name: Sofia Athan
Agent Phone: (702) 335-1000
Agency Title: Wardley Real Estate

Estimate Your Payment
Estimated Payment
$ 1,457.10 per month $1,222.18 Principal & Interest $141.58 Property Tax $93.33 Homeowner's InsuranceChange Payment Information




Privacy Policy / DMCA Notice / ADA Accessibility


This site is hosted, designed and copyright
© 1994 - 2026 by
Delta Media Group, Inc. -- Patent Pending --
Agent License Information: License- S.0186620
1176 E Cottonwood Dr | MLS# 2161817
This condo located at 1176 E Cottonwood Dr, Sandy, UT 84094 is currently listed for sale with an asking price of $320,000. This property was built in 1980 and has 2 bedrooms and 1 full baths with 1146 sq. ft. E Cottonwood Dr is located in the COTTONWOOD HILLS subdivision within the Canyons school district. Search COTTONWOOD HILLS real estate on sofiaathan.wardleyre.com today.