
Sofia Athan
REALTOR®, S. 0186620



BEDS4
BATHS3 full 1 partial
SQUARE FEET3,014
MLS#2770175
STATUSActive Under Contract
PROPERTY TYPEResidential - Single Family
SUBDIVISIONSummerlin Village 25 - Parcel B
Property Description
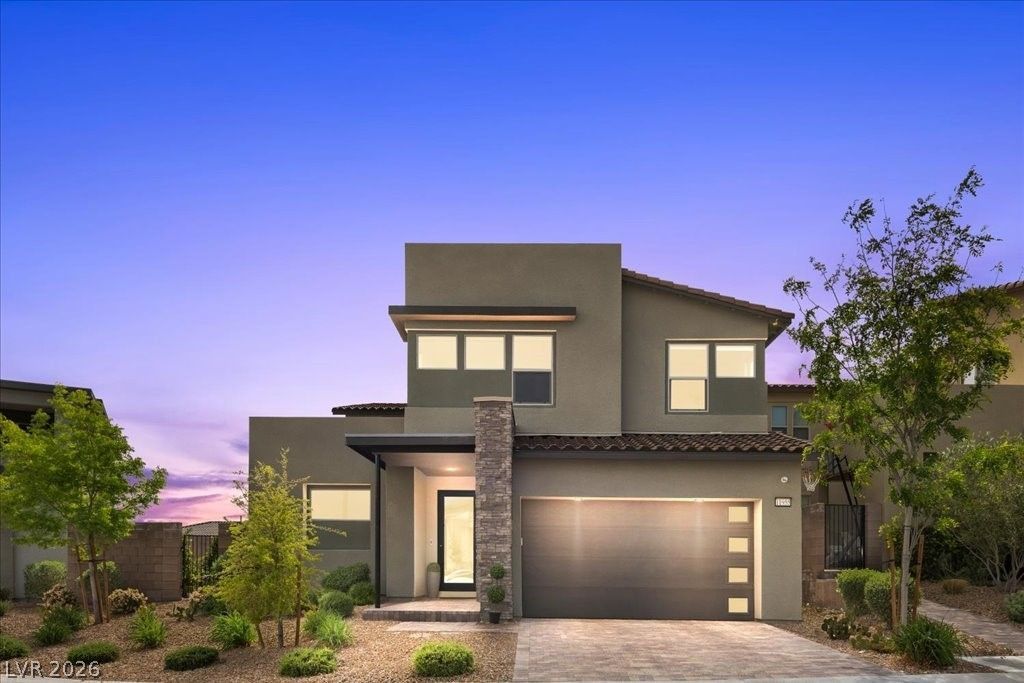
Gated SummerlinWest Modern Home on Pool-sized lot. 4beds, 3.5ba, loft & Glass-front office. Downstairs Ensuite! Motorized Blinds, Marbled resin finished garage, Sonos surround sound Greatroom & Primary, Toto toilets, Hardwired Security Camera's surround home. Chef's kitchen w/waterfall island, high-end appliances. Modern elements include a statement staircase. Primary suite w/a spa-inspired shower-room, access to laundry room & private balcony w/city lights, Red Rock Resort & Casino Fireworks & surrounding mountain views. Backyard size offers ability to design a resort-style oasis.Located 5-7 mins to Downtown Summerlin (dining, shopping, entertainment) Trader Joes, Costco, Lifetime Fitness, Red Rock Canyon, Steps away from the 92acre GrandPark (pickleball, basketball, baseball,etc) Top-rated Schools, this home delivers modern luxury, functional design & strategic positioning in one of the most sought-after Communities. Seller offering $15K closing cost credit w/Full list price Offer!
Property Features
Property Type: Residential - Single Family
Cooling: Central Air, Electric, High Efficiency
Fireplaces: 1
Garage: 3 car attached
Heating: Central, Gas, High Efficiency, Zoned
Home Style: Two Story
Lot Size: 0.15 Acres
Roof Type: Composition, Shingle
Stories: 2.0
Taxes: $11,421
Year Built: 2022
Amenities
Bedroom on Main Level
Ceiling Fan(s)
Primary Downstairs
Window Treatments
Programmable Thermostat
Balcony
Barbecue
Courtyard
Patio
Private Yard
Sprinkler/Irrigation
Feature Descriptions
Appliances: Built-In Gas Oven, Double Oven, Dryer, Dishwasher, Gas Cooktop, Disposal, Microwave, Refrigerator, Water Softener Owned, Tankless Water Heater, Washer
Association Amenities: Gated, Park
Days on Site: 57
Exterior: Frame, Stucco, Drywall
Fencimg: Block, Back Yard
Fireplace: Electric, Great Room, Heatilator
Flooring: Carpet, Tile
HOA Fee: 106/ Monthly
Laundry: Cabinets, Gas Dryer Hookup, Laundry Room, Sink, Upper Level
Lot: Drip Irrigation/Bubblers, Desert Landscaping, Landscaped, No Rear Neighbors, Rocks, < 1/4 Acre
Parcel#: 137-27-516-032
Parking: Attached, Epoxy Flooring, Finished Garage, Garage, Garage Door Opener, Private, Tandem
Parking Notes: Attached, Epoxy Flooring, Finished Garage, Garage, Gar
Patio/Porch: Balcony, Covered, Patio
Sewer: Public Sewer
Special View Info: City, Mountain(s)
Utilities: High Speed Internet Available, Underground Utilities
Water: Public
Window: Double Pane Windows, Low-Emissivity Windows, Tinted Windows, Window Treatments
Room Sizes
Den: 11 X 11
Loft: 12 X 14
Bedroom 2: 11 X 11
Bedroom 3: 12 X 11
Bedroom 4: 12 X 11
Kitchen: 15 X 14
Primary Bedroom: 16 X 17
Local Schools
High School: Palo Verde
Middle School: Becker
Elementary School: Givens, Linda Rankin,Givens, Linda Ranki
Listed By / Shown By
Listed By
Agency Name: Serhant
Agent Name: Melissa F. Clagg

Shown By
Agent Name: Sofia Athan
Agent Phone: (702) 335-1000
Agency Title: Wardley Real Estate

Estimate Your Payment
Estimated Payment
$ 6,295.99 per month $4,965.08 Principal & Interest $951.75 Property Tax $379.16 Homeowner's InsuranceChange Payment Information




"GLVAR MLS deems information realiable but not guaranteed."
Listing data compilation and photo(s) © 2026 Greater Las Vegas Association of REALTORS® MLS , All Rights Reserved.
Privacy Policy / DMCA Notice / ADA Accessibility


This site is hosted, designed and copyright
© 1994 - 2026 by
Delta Media Group, Inc. -- Patent Pending --
Agent License Information: License- S.0186620
11955 Rockview Point Street | MLS# 2770175
This single family home located at 11955 Rockview Point Street, Las Vegas, NV 89138 is currently listed for sale with an asking price of $1,299,990. This property was built in 2022 and has 4 bedrooms and 3 full and 1 partial baths with 3014 sq. ft. Rockview Point Street is located in the Summerlin Village 25 - Parcel B subdivision. Search Summerlin Village 25 - Parcel B real estate on sofiaathan.wardleyre.com today.