
Sofia Athan
REALTOR®, S. 0186620



BEDS6
BATHS5 full 1 partial
SQUARE FEET4,690
MLS#2782563
STATUSPending
PROPERTY TYPERental - Single Family
SUBDIVISIONSummerlin Village 24 - Parcel 1
Property Description
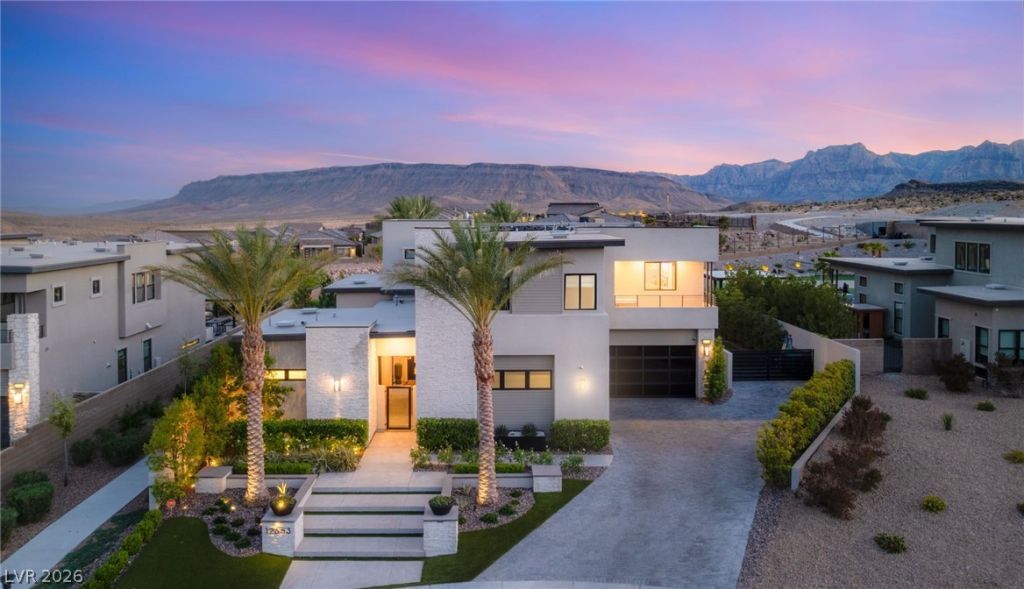
Located in the gated Sandalwood community of Summerlin, this two-story luxury home sits on an oversized lot with no rear neighbors and sweeping views of Red Rock Canyon National Conservation Area and surrounding mountains. Featuring 6 bedrooms, 6 bathrooms, and a private casita with its own entrance and bath, the home blends comfort and flexibility. The open layout is filled with natural light and connects to a chef's kitchen with oversized Sub-Zero fridge/freezer, dual beverage drawers, refrigerator drawers, and Scotsman ice machine. The resort-style backyard showcases a 12-foot-deep pool with diving board, spa, putting green, in-ground trampoline, outdoor BBQ, and expansive lawn for entertaining. A 4-car garage with 2 EV chargers offers ample space, while 3 washers and 3 dryers are conveniently placed between the laundry room and primary closet. Minutes from parks, trails, dining, shopping, and entertainment.
Property Features
Property Type: Rental - Single Family
Cooling: Central Air, Electric
Fireplaces: 1
Garage: 4
Heating: Central, Gas
Home Style: Two Story
Lot Size: 0.38 Acres
Roof Type: Tile
Stories: 2.0
Year Built: 2020
Amenities
Bedroom on Main Level
Window Treatments
Built-in Barbecue
Barbecue
Dog Run
Patio
Private Yard
Sprinkler/Irrigation
Feature Descriptions
Appliances: Built-In Gas Oven, Dryer, Dishwasher, Gas Cooktop, Disposal, Microwave, Refrigerator, Water Softener Owned, Washer/Dryer, Washer/DryerAllInOne, Water Purifier, Washer
Days on Site: 17
Exterior: Frame, Stucco
Fencimg: Block, Back Yard
Fireplace: Electric, Living Room
Flooring: Carpet, Hardwood, Tile
Laundry: Gas Dryer Hookup, Laundry Room
Lot: Desert Landscaping, Landscaped, Synthetic Grass
Parcel#: 137-33-410-006
Parking: Epoxy Flooring, Electric Vehicle Charging Station(s), Garage, Garage Door Opener, Inside Entrance, Private, Workshop in Garage
Parking Notes: Epoxy Flooring, Electric Vehicle Charging Station(s
Patio/Porch: Covered, Patio
Pets Allowed: No, Negotiable
Pool: In Ground, Private, Solar Heat, Pool/Spa Combo, Waterfall
Security: yes
Security: Security System Owned
Spa: Yes
Spa: In Ground
Special View Info: Mountain(s)
Swimming Pool: Yes
Utilities: Cable Available
Window: Window Treatments
Room Sizes
Den: 12 X 11
Living Room: 23 X 19
Loft: 27 X 28
Bedroom 3: 13 X 11
Bedroom 2: 16 X 15
Primary Bedroom: 17 X 16
Local Schools
High School: Palo Verde
Middle School: Rogich Sig
Elementary School: Vassiliadis, Billy & Rosemary,Vassiliadi
Listed By / Shown By
Listed By
Agency Name: Luxury Estates International
Agency Contact: (702) 686-6638
Agent Name: Austin Sherwood

Shown By
Agent Name: Sofia Athan
Agent Phone: (702) 335-1000
Agency Title: Wardley Real Estate





"GLVAR MLS deems information realiable but not guaranteed."
Listing data compilation and photo(s) © 2026 Greater Las Vegas Association of REALTORS® MLS , All Rights Reserved.
Privacy Policy / DMCA Notice / ADA Accessibility


This site is hosted, designed and copyright
© 1994 - 2026 by
Delta Media Group, Inc. -- Patent Pending --
Agent License Information: License- S.0186620
12653 Penfield Avenue | MLS# 2782563
This property located at 12653 Penfield Avenue, Las Vegas, NV 89138 is currently listed for rent with an asking price of $16,500 / Monthly. Search Las Vegas real estate on sofiaathan.wardleyre.com today.