
Sofia Athan
REALTOR®, S. 0186620



BEDS5
BATHS2 full 1 partial
SQUARE FEET3,100
MLS#2195040
STATUSActive
PROPERTY TYPEResidential - Single Family
SCHOOLOgden
Property Description
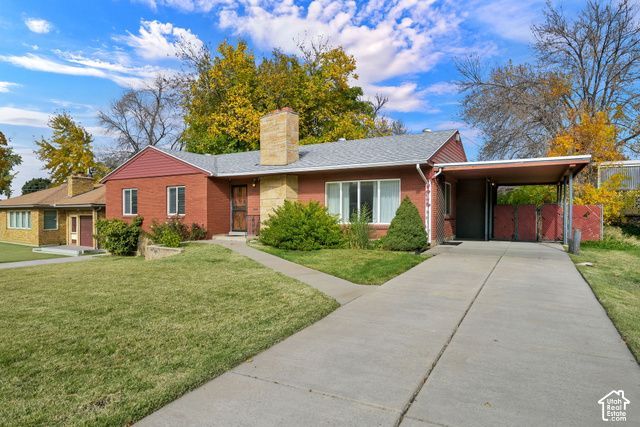
Perfectly situated brick home offering approximately 3,100 square feet of spacious living with 5 bedrooms and 4 bathrooms. This property features a mother-in-law apartment/ADU with a separate driveway, providing excellent flexibility for extended family, guests, or additional living arrangements. Enjoy the charm of two fireplaces and beautiful mountain views. Ideally located just minutes from Weber State University and downtown Ogden, you'll love the convenient access to local hiking and biking trails, shopping, dining, entertainment, and everything Ogden has to offer. A wonderful opportunity to enjoy space, versatility, and an unbeatable location!
Property Features
Property Type: Residential - Single Family
Basement: Yes
Basement: Entrance, Full
Cooling: Central Air
Fenced: Yes
Fireplaces: 2
Heating: Forced Air
Home Style: Rambler/Ranch
Lot Size: 0.30 Acres
Roof Type: Asphalt
Stories: 2.0
Taxes: $3,890
Year Built: 1960
Amenities
Accessory Apt
Basement Apartment
Disposal
Kitchen: Second
Mother-in-Law Apt.
Basement Entrance
Double Pane Windows
Patio: Open
Feature Descriptions
Exterior: Aluminum, Brick
Flooring: Carpet
Laundry: Gas Dryer Hookup
Lot: Fenced: Full, Secluded, Sprinkler: Auto-Full, View: Mountain
Lot Dimensions: 0.0x0.0x0.0
Parcel#: 05-010-0012
Patio/Porch: Patio: Open
Sewer: Sewer: Available, Sewer: Connected
Special View Info: Mountain(s)
Topography: Fenced: Full, Secluded Yard, Sprinkler: Auto-Full, View: Mountain
Utilities: Natural Gas Available, Natural Gas Connected, Electricity Available, Electricity Connected, Sewer Available, Sewer Connected, Water Available, Water Connected
Water: Culinary, Secondary
Local Schools
High School: Ogden
Middle School: Mount Ogden
Elementary School: Wasatch
School District: Ogden
Listed By / Shown By
Listed By
Agency Name: RE/MAX Associates
Agency Phone: 801-475-7300
Shown By
Agent Name: Sofia Athan
Agent Phone: (702) 335-1000
Agency Title: Wardley Real Estate

Estimate Your Payment
Estimated Payment
$ 2,173.70 per month $1,718.31 Principal & Interest $324.17 Property Tax $131.22 Homeowner's InsuranceChange Payment Information




Privacy Policy / DMCA Notice / ADA Accessibility


This site is hosted, designed and copyright
© 1994 - 2026 by
Delta Media Group, Inc. -- Patent Pending --
Agent License Information: License- S.0186620
1346 E 36th St S | MLS# 2195040
This single family home located at 1346 E 36th St S, Ogden, UT 84403 is currently listed for sale with an asking price of $449,900. This property was built in 1960 and has 5 bedrooms and 2 full and 1 partial baths with 3100 sq. ft. E 36th St S is located within the Ogden school district. Search Ogden real estate on sofiaathan.wardleyre.com today.