
Sofia Athan
REALTOR®, S. 0186620



BEDS3
BATHS2 full
SQUARE FEET1,459
MLS#2786560
STATUSActive
PROPERTY TYPEResidential - Single Family
SUBDIVISIONThe Cambria Phase 4 At Mesquite Estates
Property Description
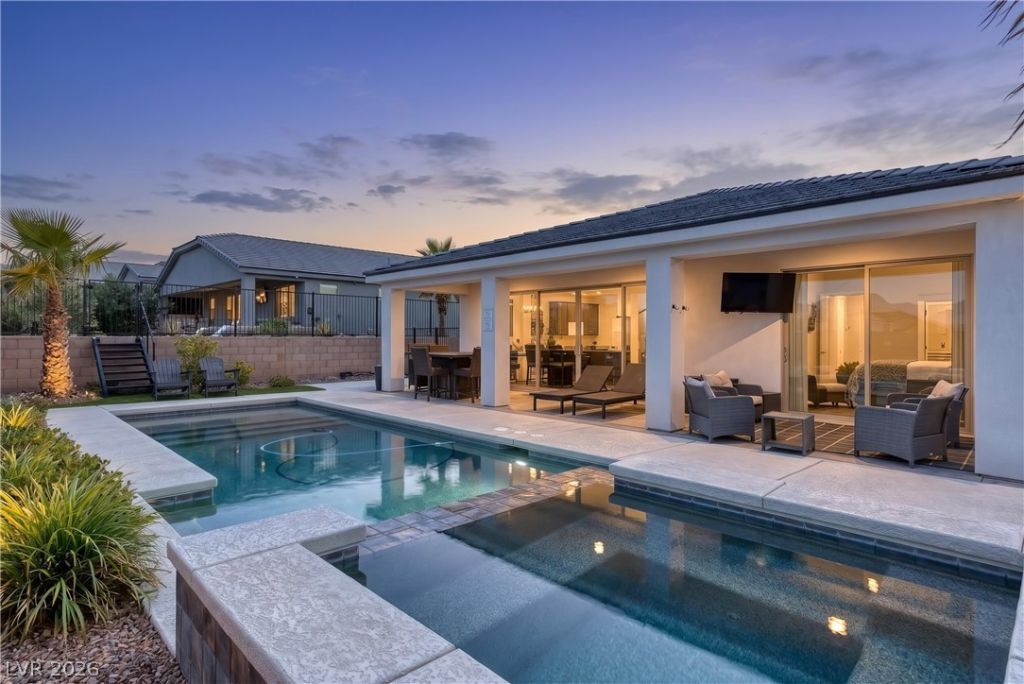
Welcome to 1436 Manassas Ridge - a beautifully upgraded 3-bedroom, 2-bathroom home designed for both comfort and entertaining. From the moment you step inside, you'll appreciate the thoughtful finishes and stylish details throughout. The heart of the home is the beautifully upgraded kitchen, featuring gorgeous cabinetry, elegant granite countertops, a custom tile backsplash, pendant lighting over the island, and plenty of space for gathering with family and friends.The inviting living area showcases a stunning tiled entertainment wall complete with an electric fireplace, creating the perfect focal point for relaxing evenings at home. Both bathrooms are tastefully finished with granite countertops and beautifully tiled walk-in showers, adding a touch of luxury to everyday living. Step outside to your own private backyard retreat, fully enclosed with a block wall perimeter for added privacy. Enjoy year-round outdoor living with a large covered patio, sparkling pool and hot tub, and even a synthetic putting green-perfect for entertaining or simply unwinding while enjoying the outdoors. This exceptional property offers the ideal blend of indoor elegance and outdoor enjoyment!
Property Features
Property Type: Residential - Single Family
Cooling: Central Air, Electric
Fireplaces: 1
Garage: 2 car attached
Heating: Central, Electric
Home Style: One Story
Lot Size: 0.16 Acres
Roof Type: Tile
Stories: 1.0
Taxes: $4,348
Year Built: 2023
Amenities
Ceiling Fan(s)
Handicap Access
Window Treatments
Handicap Accessible
Private Yard
Feature Descriptions
Accessibility: Accessibility Features
Appliances: Built-In Electric Oven, Dryer, Dishwasher, Electric Cooktop, Disposal, Microwave, Refrigerator, Washer
Days on Site: 3
Fencimg: Block, Back Yard
Fireplace: Electric, Family Room
Flooring: Ceramic Tile, Luxury Vinyl Plank
HOA Fee: 75/ Monthly
Laundry: Electric Dryer Hookup, Laundry Room
Lot: Desert Landscaping, Landscaped, Synthetic Grass, < 1/4 Acre
Parcel#: 001-05-619-013
Parking: Attached, Garage, Inside Entrance, Private
Parking Notes: Attached, Garage, Inside Entrance, Private
Pool: Heated, In Ground, Private, Pool/Spa Combo
Sewer: Public Sewer
Spa: In Ground
Spa: Yes
Special View Info: Mountain(s)
Swimming Pool: Yes
Utilities: Electricity Available
Water: Public
Window: Blinds, Double Pane Windows, Insulated Windows
Room Sizes
Living Room: 15 X 21
Kitchen: 10 X 13
Bedroom 3: 12 X 10
Bedroom 2: 12 X 11
Primary Bathroom: 10 X 10
Primary Bedroom: 13 X 16
Local Schools
High School: Other
Middle School: Other
Elementary School: Other
Listed By / Shown By
Listed By
Agency Name: RE/MAX Ridge Realty
Agency Contact: 702-346-7800
Agent Name: John Larson

Shown By
Agent Name: Sofia Athan
Agent Phone: (702) 335-1000
Agency Title: Wardley Real Estate

Estimate Your Payment
Estimated Payment
$ 2,581.86 per month $2,062.05 Principal & Interest $362.33 Property Tax $157.47 Homeowner's InsuranceChange Payment Information




"GLVAR MLS deems information realiable but not guaranteed."
Listing data compilation and photo(s) © 2026 Greater Las Vegas Association of REALTORS® MLS , All Rights Reserved.
Privacy Policy / DMCA Notice / ADA Accessibility


This site is hosted, designed and copyright
© 1994 - 2026 by
Delta Media Group, Inc. -- Patent Pending --
Agent License Information: License- S.0186620
1436 Manassas Ridge | MLS# 2786560
This single family home located at 1436 Manassas Ridge , Mesquite, NV 89027 is currently listed for sale with an asking price of $539,900. This property was built in 2023 and has 3 bedrooms and 2 full baths with 1459 sq. ft. Manassas Ridge is located in the The Cambria Phase 4 At Mesquite Estates subdivision. Search The Cambria Phase 4 At Mesquite Estates real estate on sofiaathan.wardleyre.com today.