
Sofia Athan
REALTOR®, S. 0186620



BEDS6
BATHS3 full
SQUARE FEET3,922
MLS#2193670
STATUSActive
PROPERTY TYPEResidential - Single Family
SCHOOLDavis
Property Description
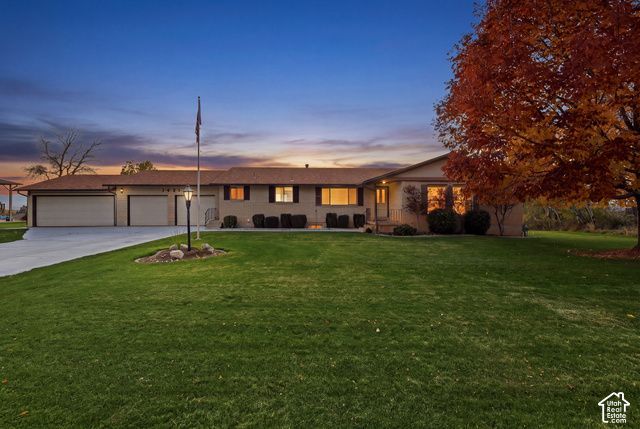
One of the BEST VIEW LOTS in Kaysville on 1.07 Acres! * Enjoy Unobstructed Forever Views of the Salt Lake & Antelope Island, the Sunsets, the Mountains, & the Layton Temple * Peaceful Country-like Atmosphere with Privacy * Quiet Dead End Street! * Well Maintained Home with a Huge Covered Deck & Daylight Walk Out Basement * Large Updated Kitchen with Custom Cabinets, a Large Island, a Pantry, & Space for a Separate Refrigerator & Freezer * Formal Dining & Family Room with Large Windows & Views * Spacious Primary Bedroom with Views of Mountains, a Walk-in Closet, a Large Vanity, a Jetted Tub, & a Separate Shower * 2nd Kitchen Area & Spacious Family Room in the Basement * Use as an Apartment if Desired * Updated Windows on Main Floor * 4 Car Garage & Extra Parking! * Two Fireplaces * Two Separate Stairways to Basement * Fully Landscaped with a Huge Lawn & Fruit Trees of Every Kind * It would be Quick & Easy to Paint the Cabinets, Put in Quartz Countertops, & Add New Flooring for a Fresh Update! * Don't Miss this One of a Kind View Lot & Friendly Neighborhood! *
Property Features
Property Type: Residential - Single Family
Basement: Yes
Basement: Daylight, Full, Walk-Out Access
Cooling: Central Air
Fenced: Yes
Fireplaces: 2
Garage: 4 car attached
Heating: Forced Air, Gas: Central
Home Style: Rambler/Ranch
Lot Size: 1.07 Acres
Roof Type: Asphalt, Pitched
Stories: 2.0
Taxes: $4,600
Year Built: 1974
Amenities
Bath: Primary
Central Vacuum
Closet: Walk-In
Disposal
Gas Log
Great Room
Kitchen: Second
Oven: Gas
Range: Gas
Range/Oven: Free Stdng.
Video Door Bell(s)
Deck; Covered
Double Pane Windows
Out Buildings
Lighting
Patio: Covered
Sliding Glass Doors
Walkout
Feature Descriptions
Appliances: Ceiling Fan, Microwave, Refrigerator, Water Softener Owned
Days on Site: 8
Exterior: Brick, Other
Flooring: Carpet, Hardwood, Tile
Laundry: Electric Dryer Hookup, Gas Dryer Hookup
Lot: Cul-De-Sac, Curb & Gutter, Fenced: Part, Road: Paved, Sprinkler: Auto-Full, Terrain: Grad Slope, View: Lake, View: Mountain, View: Valley
Lot Dimensions: 0.0x0.0x0.0
Other Equipment: Storage Shed(s), Window Coverings
Outbuilding(s): Yes
Parcel#: 11-039-0033
Parking: Attached, Opener, Extra Length, Workbench
Parking Notes: Attached, Opener, Extra Length, Workbench
Patio/Porch: Covered
Sewer: Sewer: Connected, Sewer: Public
Special View Info: Lake, Mountain(s), Valley
Topography: Cul-de-Sac, Curb & Gutter, Fenced: Part, Road: Paved, Sprinkler: Auto-Full, Terrain, Flat, Terrain: Grad Slope, View: Lake, View: Mountain, View: Valley
Utilities: Natural Gas Connected, Electricity Connected, Sewer Connected, Sewer: Public, Water Connected
Water: Culinary, Secondary
Window: Blinds, Shades
Local Schools
High School: Davis
Middle School: Fairfield
Elementary School: Morgan
School District: Davis
Listed By / Shown By
Listed By
Agency Name: RE/MAX Associates
Shown By
Agent Name: Sofia Athan
Agent Phone: (702) 335-1000
Agency Title: Wardley Real Estate

Estimate Your Payment
Estimated Payment
$ 4,905.42 per month $4,201.25 Principal & Interest $383.33 Property Tax $320.83 Homeowner's InsuranceChange Payment Information




Privacy Policy / DMCA Notice / ADA Accessibility


This site is hosted, designed and copyright
© 1994 - 2026 by
Delta Media Group, Inc. -- Patent Pending --
Agent License Information: License- S.0186620
1451 Ewe Turn | MLS# 2193670
This single family home located at 1451 Ewe Turn, Kaysville, UT 84037 is currently listed for sale with an asking price of $1,100,000. This property was built in 1974 and has 6 bedrooms and 3 full baths with 3922 sq. ft. Ewe Turn is located within the Davis school district. Search Kaysville real estate on sofiaathan.wardleyre.com today.