
Sofia Athan
REALTOR®, S. 0186620



BEDS6
BATHS3 full 1 partial
SQUARE FEET3,256
MLS#2194957
STATUSActive
PROPERTY TYPEResidential - Single Family
SUBDIVISIONRANCHO VISTA ESTATES
SCHOOLWashington
Property Description
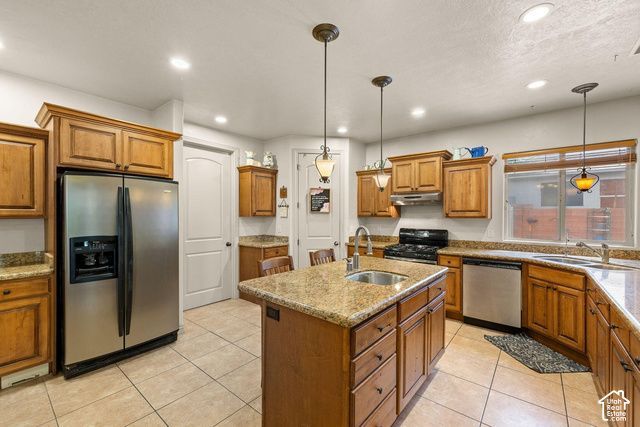
Six bedrooms, a private pool and hot tub, and room for everyone in Rancho Vista Estates. This 3,256 sq ft Washington home sits on a 0.39-acre lot with a 3-car garage. The primary suite is on the main floor, along with a private office, a formal dining room and a living room with a gas fireplace. The kitchen has an island, stainless appliances and plenty of cabinets, and it opens to a covered patio. From the patio you look out on the in-ground pool, the spa and mature trees that give shade and privacy. Upstairs, five more bedrooms give you options, and the 6th works well as a game room, theater or bonus space. The home has a tile roof and sits on paved streets with sidewalks. It's zoned for Horizon Elementary, Pine View Intermediate, Pine View Middle and Pine View High. It's rentable (restrictions may apply) and the HOA is just $10/mo. A pool, a main-floor primary and this much space at this price are hard to find. Schedule your showing today.
Property Features
Property Type: Residential - Single Family
Basement: Slab
Cooling: Central Air
Fireplaces: 1
Garage: 3 car attached
Heating: Gas: Central
Home Style: Rambler/Ranch
Lot Size: 0.39 Acres
Roof Type: Tile
Stories: 2.0
Year Built: 2003
Amenities
Bath: Primary
Bath: Sep. Tub/Shower
Central Vacuum
Closet: Walk-In
Disposal
Range/Oven: Free Stdng.
Double Pane Windows
Lighting
Patio: Covered
Feature Descriptions
Appliances: Ceiling Fan, Dryer, Microwave, Range Hood, Refrigerator, Satellite Dish, Washer
Days on Site: 1
Exterior: Stucco
HOA Fee: 10/ Monthly
Lot: Cul-De-Sac, Curb & Gutter, Road: Paved, Sidewalks
Lot Dimensions: 0.0x0.0x0.0
Other Equipment: Window Coverings
Parcel#: W-RANV-6
Parking: Rv Parking, Attached, Opener
Parking Notes: Rv Parking, Attached, Opener
Patio/Porch: Covered
Pool: Gunite, In Ground, With Spa
Sewer: Sewer: Connected, Sewer: Public
Spa: Yes
Swimming Pool: Yes
Topography: Cul-de-Sac, Curb & Gutter, Road: Paved, Sidewalks, Terrain, Flat
Utilities: Natural Gas Connected, Electricity Connected, Sewer Connected, Sewer: Public, Water Connected
Water: Culinary
Local Schools
High School: Pine View
Middle School: Pine View Middle
Elementary School: Horizon
School District: Washington
Listed By / Shown By
Listed By
Agency Name: Element Real Estate Brokers LLC
Agency Phone: 435-200-1991
Shown By
Agent Name: Sofia Athan
Agent Phone: (702) 335-1000
Agency Title: Wardley Real Estate

Estimate Your Payment
Estimated Payment
$ 3,161.35 per month $2,937.06 Principal & Interest $0.00 Property Tax (data not provided by mls) $224.29 Homeowner's InsuranceChange Payment Information




Privacy Policy / DMCA Notice / ADA Accessibility


This site is hosted, designed and copyright
© 1994 - 2026 by
Delta Media Group, Inc. -- Patent Pending --
Agent License Information: License- S.0186620
1530 S Southern Trl | MLS# 2194957
This single family home located at 1530 S Southern Trl , Washington, UT 84780 is currently listed for sale with an asking price of $769,000. This property was built in 2003 and has 6 bedrooms and 3 full and 1 partial baths with 3256 sq. ft. S Southern Trl is located in the RANCHO VISTA ESTATES subdivision within the Washington school district. Search RANCHO VISTA ESTATES real estate on sofiaathan.wardleyre.com today.