
Sofia Athan
REALTOR®, S. 0186620



BEDS3
BATHS2 full 1 partial
SQUARE FEET3,969
MLS#2194178
STATUSActive
PROPERTY TYPEResidential - Single Family
SUBDIVISIONRIDGEVIEW ESTATES
SCHOOLNebo
Property Description
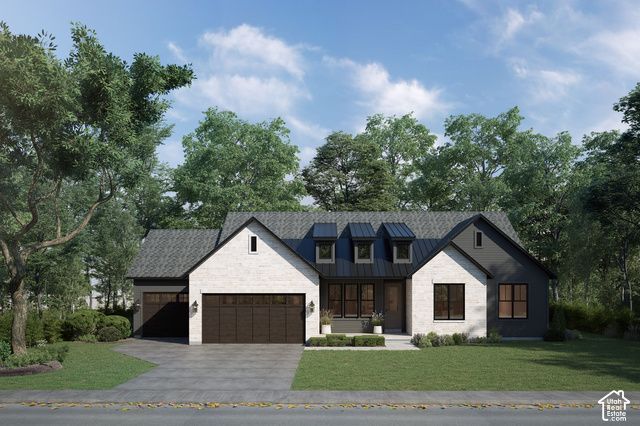
To be built by Crestline Homes in Ridgeview Estates, Salem. The Timberline is a main-level-living rambler with approximately 3,969 square feet, 3 bedrooms and 2.5 bathrooms on the main level, an office and a 3-car garage. The unfinished basement offers room for 3 more bedrooms and a bath. Enjoy a brick, and charming exteriors and a spacious, thoughtfully designed floor plan. Buyers can still select their finishes to make this home their own. Renderings are representative; final details may vary.
Property Features
Property Type: Residential - Single Family
Basement: Yes
Basement: Full
Cooling: Central Air
Garage: 3 car attached
Heating: Forced Air, Gas: Central, >= 95% efficiency
Home Style: Rambler/Ranch
Lot Size: 0.38 Acres
Roof Type: Asphalt, Metal
Stories: 2.0
Taxes: $1
Year Built: 2027
Amenities
Bath: Sep. Tub/Shower
Closet: Walk-In
Great Room
Oven: Wall
Double Pane Windows
Feature Descriptions
Appliances: Microwave
Days on Site: 4
Exterior: Brick, Stone, Cement Siding
Flooring: Carpet, Hardwood, Tile
Lot: Curb & Gutter
Lot Dimensions: 0.0x0.0x0.0
Parcel#: 51-746-0065
Parking: Attached, Opener
Parking Notes: Attached, Opener
Sewer: Sewer: Available
Topography: Curb & Gutter
Utilities: Natural Gas Available, Electricity Available, Sewer Available, Water Available
Water: Culinary
Window: None
Local Schools
High School: Salem Hills
Middle School: Salem Jr
Elementary School: Foothills
School District: Nebo
Listed By / Shown By
Listed By
Agency Name: KW WESTFIELD
Shown By
Agent Name: Sofia Athan
Agent Phone: (702) 335-1000
Agency Title: Wardley Real Estate

Estimate Your Payment
Estimated Payment
$ 4,583.84 per month $4,258.54 Principal & Interest $0.08 Property Tax $325.21 Homeowner's InsuranceChange Payment Information




Privacy Policy / DMCA Notice / ADA Accessibility


This site is hosted, designed and copyright
© 1994 - 2026 by
Delta Media Group, Inc. -- Patent Pending --
Agent License Information: License- S.0186620
1571 S 920 E, Unit 65 | MLS# 2194178
This single family home located at 1571 S 920 E, Unit 65, Salem, UT 84653 is currently listed for sale with an asking price of $1,115,000. This property was built in 2027 and has 3 bedrooms and 2 full and 1 partial baths with 3969 sq. ft. S 920 E, Unit 65 is located in the RIDGEVIEW ESTATES subdivision within the Nebo school district. Search RIDGEVIEW ESTATES real estate on sofiaathan.wardleyre.com today.