
Sofia Athan
REALTOR®, S. 0186620



BEDS2
BATHS2 full
SQUARE FEET912
MLS#2786912
STATUSActive
PROPERTY TYPEResidential - Condominium
SUBDIVISIONPark Vegas
Property Description
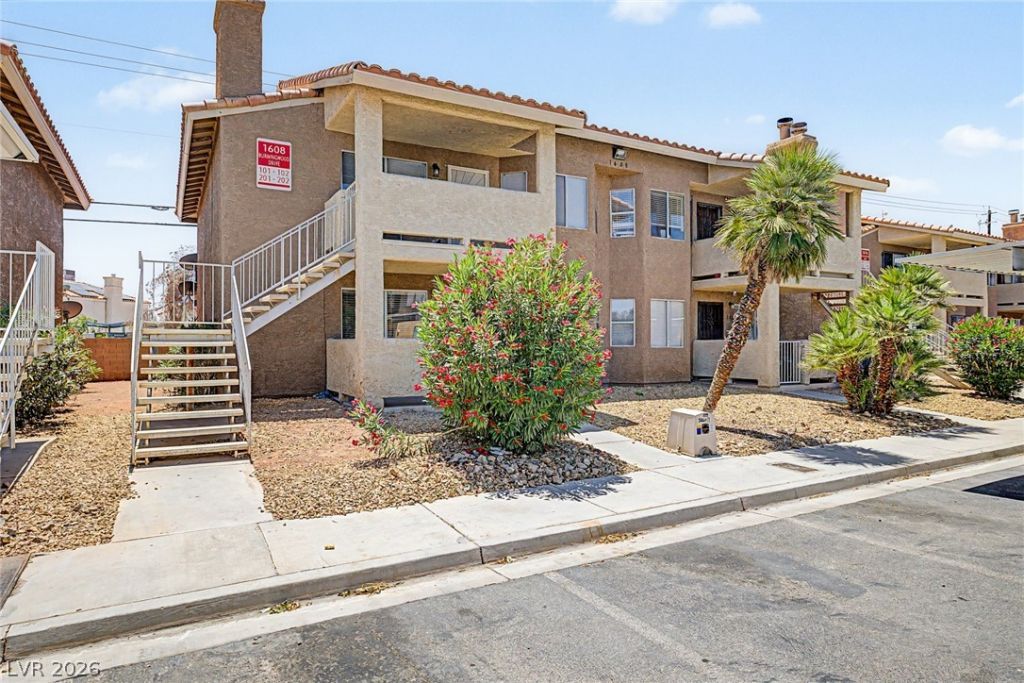
Welcome to this charming ground-floor unit in a desirable, quiet neighborhood! Featuring 2 beds & 2 baths, it tastefully blends comfort and convenience. The cozy front porch is just the beginning, where you can relax any time of the day. The inviting interior showcases abundant natural light, a neutral palette, and tile flooring throughout. Featuring a fireplace as the focal point, the bright living area exudes warmth and character. The eat-in kitchen boasts built-in appliances, ample cabinetry, a peninsula w/quartz tops & breakfast bar, and a dining space w/bay window. The primary bedroom has a private full bathroom for added ease. The secondary bedroom provides versatility and can be your office as well. The unit also comes with an assigned covered parking space. PLUS! Take advantage of the nearby Community pool and spa for year-round enjoyment. Excellent location close to shopping, dining options, parks, schools, and easy freeway access. Don't miss this great opportunity!
Property Features
Property Type: Residential - Condominium
Cooling: Central Air, Electric
Fireplaces: 1
Heating: Central, Electric
Home Style: Two Story
Roof Type: Tile
Stories: 2.0
Taxes: $643
Year Built: 1988
Amenities
Bedroom on Main Level
Ceiling Fan(s)
Primary Downstairs
Window Treatments
Porch
Feature Descriptions
Accessibility: Levered Handles
Appliances: Dishwasher, Electric Range, Disposal
Association Amenities: Pool, Spa/Hot Tub
Community Features: Pool
Days on Site: 1
Exterior: Frame, Stucco
Fencimg: Block, Partial
Fireplace: Living Room, Wood Burning
Flooring: Tile
HOA Fee: 250/ Monthly
Hot Tub: Yes
Laundry: Electric Dryer Hookup, Laundry Closet, Main Level
Lot: Landscaped, Rocks, < 1/4 Acre
Parcel#: 138-23-418-009
Parking: Assigned, Covered, Detached Carport
Parking Notes: Assigned, Covered, Detached Carport
Patio/Porch: Porch
Pool: Community
Sewer: Public Sewer
Special View Info: None
Swimming Pool: Yes
Utilities: Underground Utilities
Water: Public
Window: Blinds, Window Treatments
Room Sizes
Living Room: 14 X 18
Dining Room: 10 X 7
Bedroom 2: 11 X 12
Primary Bathroom: 11 X 12
Primary Bedroom: 13 X 12
Local Schools
High School: Western
Middle School: Brinley J. Harold
Elementary School: Fong, Wing & Lilly,Fong, Wing & Lilly
Listed By / Shown By
Listed By
Agency Name: Realty of America LLC
Agent Name: Juan Carlos Rodriguez

Shown By
Agent Name: Sofia Athan
Agent Phone: (702) 335-1000
Agency Title: Wardley Real Estate

Estimate Your Payment
Estimated Payment
$ 814.12 per month $706.57 Principal & Interest $53.58 Property Tax $53.96 Homeowner's InsuranceChange Payment Information




"GLVAR MLS deems information realiable but not guaranteed."
Listing data compilation and photo(s) © 2026 Greater Las Vegas Association of REALTORS® MLS , All Rights Reserved.
Privacy Policy / DMCA Notice / ADA Accessibility


This site is hosted, designed and copyright
© 1994 - 2026 by
Delta Media Group, Inc. -- Patent Pending --
Agent License Information: License- S.0186620
1608 Burningwood Lane , Unit 101 | MLS# 2786912
This condo located at 1608 Burningwood Lane , Unit 101, Las Vegas, NV 89108 is currently listed for sale with an asking price of $185,000. This property was built in 1988 and has 2 bedrooms and 2 full baths with 912 sq. ft. Burningwood Lane , Unit 101 is located in the Park Vegas subdivision. Search Park Vegas real estate on sofiaathan.wardleyre.com today.