
Sofia Athan
REALTOR®, S. 0186620



BEDS2
BATHS2 full
SQUARE FEET912
MLS#2784399
STATUSActive
PROPERTY TYPEResidential - Condominium
SUBDIVISIONPark Vegas
Property Description
Congratulations, you just found your future home! The highly upgraded kitchen and open layout makes entertaining a breeze. Watch the sunrise from your enclosed porch. Warm yourself by the fireplace in the winter, or cool off with a summertime swim in the community pool & spa. Minutes from Summerlin and conveniently near shopping, dining, schools, and the freeway.
Property Features
Property Type: Residential - Condominium
Cooling: Central Air, Electric
Fireplaces: 1
Heating: Central, Electric
Lot Size: 0.04 Acres
Roof Type: Tile
Taxes: $532
Year Built: 1988
Amenities
Bedroom on Main Level
Primary Downstairs
Window Treatments
Porch
Feature Descriptions
Appliances: Dryer, Dishwasher, Electric Range, Disposal, Microwave, Refrigerator, Washer
Association Amenities: Pool, Spa/Hot Tub
Community Features: Pool
Days on Site: 8
Fencimg: None
Fireplace: Living Room, Wood Burning
Flooring: Laminate
HOA Fee: 245/ Monthly
Hot Tub: Yes
Laundry: Electric Dryer Hookup, Laundry Closet, Main Level
Lot: < 1/4 Acre
Parcel#: 138-23-418-005
Parking: Assigned, Covered, Guest
Parking Notes: Assigned, Covered, Guest
Patio/Porch: Porch
Pool: Community
Sewer: Septic Tank
Swimming Pool: Yes
Utilities: Electricity Available, Septic Available
Water: Public
Window: Blinds, Window Treatments
Room Sizes
Living Room: 18 X 14
Bedroom 2: 12 X 11
Primary Bedroom: 13 X 12
Local Schools
High School: Western
Middle School: Brinley J. Harold
Elementary School: Fong, Wing & Lilly,Fong, Wing & Lilly
Listed By / Shown By
Listed By
Agency Name: Real Broker LLC
Agent Name: John E. Nehme

Shown By
Agent Name: Sofia Athan
Agent Phone: (702) 335-1000
Agency Title: Wardley Real Estate

Estimate Your Payment
Estimated Payment
$ 927.78 per month $820.77 Principal & Interest $44.33 Property Tax $62.68 Homeowner's InsuranceChange Payment Information




"GLVAR MLS deems information realiable but not guaranteed."
Listing data compilation and photo(s) © 2026 Greater Las Vegas Association of REALTORS® MLS , All Rights Reserved.
Privacy Policy / DMCA Notice / ADA Accessibility


This site is hosted, designed and copyright
© 1994 - 2026 by
Delta Media Group, Inc. -- Patent Pending --
Agent License Information: License- S.0186620
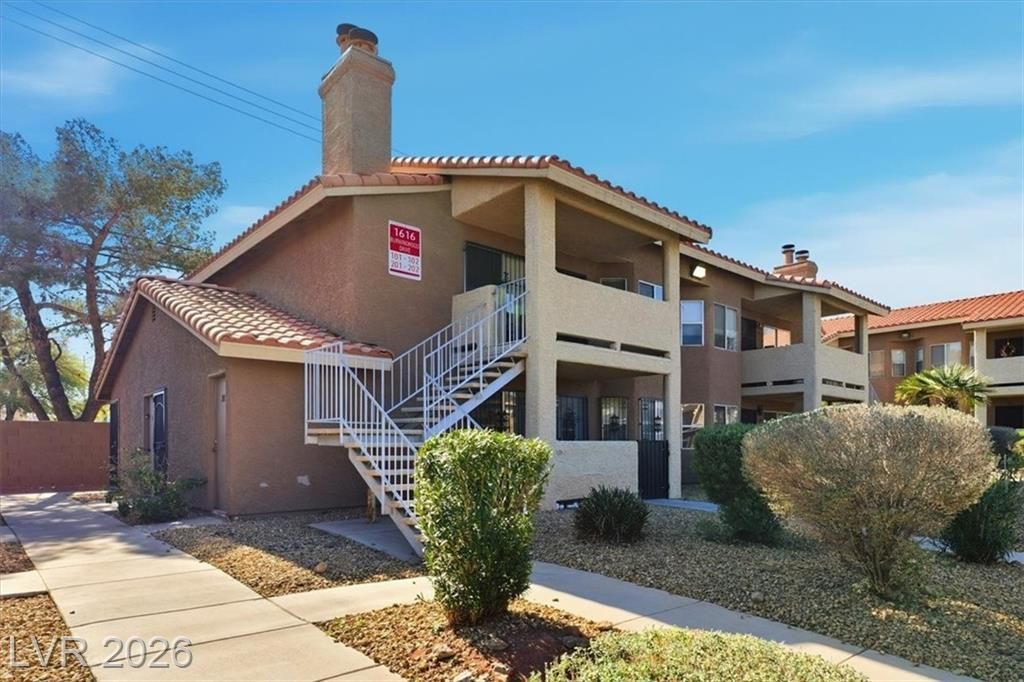
1616 Burningwood Lane , Unit 101 | MLS# 2784399
This condo located at 1616 Burningwood Lane , Unit 101, Las Vegas, NV 89108 is currently listed for sale with an asking price of $214,900. This property was built in 1988 and has 2 bedrooms and 2 full baths with 912 sq. ft. Burningwood Lane , Unit 101 is located in the Park Vegas subdivision. Search Park Vegas real estate on sofiaathan.wardleyre.com today.