
Sofia Athan
REALTOR®, S. 0186620



BEDS3
BATHS2 full 1 partial
SQUARE FEET3,156
MLS#2154067
STATUSActive
PROPERTY TYPEResidential - Single Family
SUBDIVISIONSPRINGSIDE MEADOWS
SCHOOLNebo
Property Description
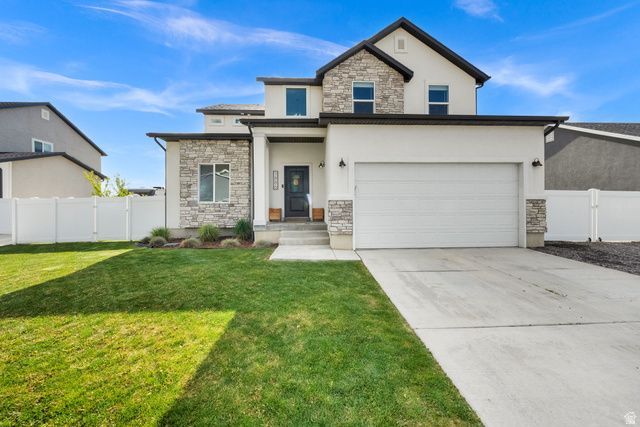
Vinyl flooring throughout, remodeled kitchen with quartz countertops, custom island, herringbone backsplash, pot filler, custom vent hood, reverse osmosis system, and new appliances. Dedicated office with custom built-ins. Gas fireplaces with custom shelving. Spacious primary suite featuring custom shelving, barn door, and upgraded ensuite with marble countertops, double sinks, walk-in shower, and soaker tub. Updated laundry room and half bath with custom cabinetry. Tankless water heater, water softener, full-home carbon filtration system, and REME HALO air purification system. Exterior features include a fully landscaped and fenced yard, outdoor kitchen with sink, grill, and refrigerator, two pergolas with roller shades, garden beds with watering system, mature fruit trees, RV access, RV pad with electrical hookup, extra parking, and storage shed. Beautifully upgraded home offering custom finishes, exceptional functionality, and incredible indoor-outdoor living. The thoughtfully designed floor plan features spacious living areas, a dedicated office, and a stunning kitchen perfect for everyday living and entertaining. The luxurious primary suite provides a private retreat with high-end finishes throughout. Outside, enjoy a fully finished backyard designed for relaxation and gatherings, complete with an outdoor kitchen, pergolas, mature landscaping, garden space, RV parking, and more. This move-in-ready property combines comfort, style, and convenience with upgrades throughout.
Property Features
Property Type: Residential - Single Family
Basement: Daylight
Cooling: Central Air
Fenced: Yes
Fireplaces: 2
Garage: 2
Heating: Forced Air, Gas: Central
Home Style: A-Frame
Lot Size: 0.20 Acres
Roof Type: Asphalt
Stories: 3.0
Taxes: $2,820
Year Built: 2019
Amenities
Alarm: Fire
Alarm: Security
Bath: Primary
Bath: Sep. Tub/Shower
Closet: Walk-In
Den/Office
Disposal
Kitchen: Updated
Instantaneous Hot Water
Low VOC Finishes
Granite Countertops
Video Door Bell(s)
Smart Thermostat(s)
Awning(s)
Out Buildings
Lighting
Patio: Covered
Sliding Glass Doors
Feature Descriptions
Accessibility: Accessible Doors, Accessible Hallway(s), Accessible Electrical and Environmental Controls
Appliances: Electric Air Cleaner, Gas Grill/BBQ, Microwave, Range Hood, Water Softener Owned
Days on Site: 24
Exclusions: Dog Run, Dryer, Refrigerator, Washer, Video Camera(s)
Exterior: Asphalt, Stone, Stucco
Flooring: Carpet, Laminate
Laundry: Electric Dryer Hookup
Lot: Fenced: Full, Sprinkler: Auto-Full, View: Mountain, Drip Irrigation: Auto-Full, Private
Lot Dimensions: 0.0x0.0x0.0
Other Equipment: Alarm System, Storage Shed(s), Window Coverings
Outbuilding(s): Yes
Parcel#: 66-696-0033
Parking: Rv Parking
Parking Notes: Rv Parking
Patio/Porch: Covered
Sewer: Sewer: Connected
Special View Info: Mountain(s)
Topography: Fenced: Full, Sprinkler: Auto-Full, Terrain, Flat, View: Mountain, Drip Irrigation: Auto-Full, Private
Utilities: Natural Gas Connected, Electricity Connected, Sewer Connected, Water Connected
Water: Culinary, Irrigation: Pressure
Window: Blinds, Drapes
Local Schools
High School: Payson
Middle School: Payson Jr
Elementary School: Spring Lake
School District: Nebo
Listed By / Shown By
Listed By
Agency Name: Distinction Real Estate
Shown By
Agent Name: Sofia Athan
Agent Phone: (702) 335-1000
Agency Title: Wardley Real Estate

Estimate Your Payment
Estimated Payment
$ 3,359.35 per month $2,902.68 Principal & Interest $235.00 Property Tax $221.67 Homeowner's InsuranceChange Payment Information




Privacy Policy / DMCA Notice / ADA Accessibility


This site is hosted, designed and copyright
© 1994 - 2026 by
Delta Media Group, Inc. -- Patent Pending --
Agent License Information: License- S.0186620
1886 S 500 W | MLS# 2154067
This single family home located at 1886 S 500 W, Payson, UT 84651 is currently listed for sale with an asking price of $759,999. This property was built in 2019 and has 3 bedrooms and 2 full and 1 partial baths with 3156 sq. ft. S 500 W is located in the SPRINGSIDE MEADOWS subdivision within the Nebo school district. Search SPRINGSIDE MEADOWS real estate on sofiaathan.wardleyre.com today.