
Sofia Athan
REALTOR®, S. 0186620



BEDS4
BATHS2 full
SQUARE FEET1,746
MLS#2194118
STATUSActive
PROPERTY TYPEResidential - Townhouse
SUBDIVISIONTHE HOLLY
SCHOOLDavis
Property Description
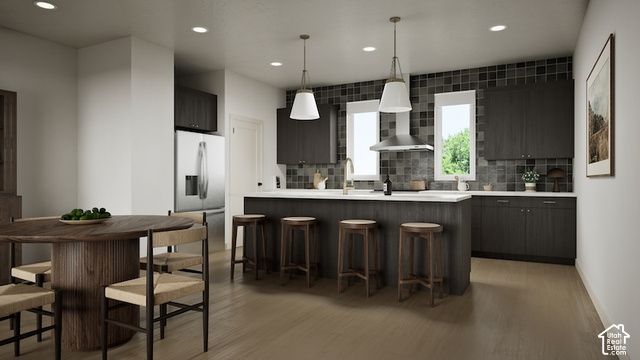
A new way of living is on the horizon. Thoughtfully designed for comfort and connection, these townhomes offer open-concept floor plans, beautiful modern finishes and access to incredible amenities that make every day feel effortless. Located in the heart of Kaysville, theHOLLY community combines convenience with an all-inclusive lifestyle-where everything you need is just moments away. *Unit is under construction. Design finishes portrayed in renderings may vary per unit, confirm details with Listing Agent*
Property Features
Property Type: Residential - Townhouse
Basement: Slab
Cooling: Central Air
Garage: 2 car attached
Heating: Forced Air, Gas: Central, >= 95% efficiency
Home Style: Townhouse; Row-mid
Lot Size: 0.02 Acres
Roof Type: Asphalt
Stories: 3.0
Taxes: $1
Year Built: 2026
Amenities
Bath: Primary
Closet: Walk-In
Disposal
Great Room
Range: Gas
Range/Oven: Free Stdng.
Balcony
Lighting
Sliding Glass Doors
Feature Descriptions
Association Amenities: Maintenance, Pets Permitted, Picnic Area, Playground, Sewer Paid, Snow Removal, Trash, Water
Days on Site: 5
Exterior: Brick, Stucco, Cement Siding
Flooring: Carpet, Tile
HOA Fee: 155/ Monthly
Laundry: Electric Dryer Hookup
Lot: Sidewalks
Lot Dimensions: 0.0x0.0x0.0
Parcel#: 08-731-0006
Parking: Attached, Opener
Parking Notes: Attached, Opener
Sewer: Sewer: Connected, Sewer: Public
Topography: Sidewalks, Terrain, Flat
Utilities: Natural Gas Connected, Electricity Connected, Sewer Connected, Sewer: Public, Water Connected
Window: Shades
Local Schools
High School: Farmington
Middle School: Farmington
Elementary School: Eagle Bay
School District: Davis
Listed By / Shown By
Listed By
Agency Name: Cole West Real Estate, LLC
Agency Phone: 385-252-4663
Shown By
Agent Name: Sofia Athan
Agent Phone: (702) 335-1000
Agency Title: Wardley Real Estate

Estimate Your Payment
Estimated Payment
$ 2,096.28 per month $1,947.47 Principal & Interest $0.08 Property Tax $148.72 Homeowner's InsuranceChange Payment Information




Privacy Policy / DMCA Notice / ADA Accessibility


This site is hosted, designed and copyright
© 1994 - 2026 by
Delta Media Group, Inc. -- Patent Pending --
Agent License Information: License- S.0186620
19 E Emerald Ln, Unit B2 | MLS# 2194118
This townhouse located at 19 E Emerald Ln, Unit B2, Kaysville, UT 84037 is currently listed for sale with an asking price of $509,900. This property was built in 2026 and has 4 bedrooms and 2 full baths with 1746 sq. ft. E Emerald Ln, Unit B2 is located in the THE HOLLY subdivision within the Davis school district. Search THE HOLLY real estate on sofiaathan.wardleyre.com today.