
Sofia Athan
REALTOR®, S. 0186620



BEDS1
BATHS1 full 1 partial
SQUARE FEET2,660
MLS#2193382
STATUSUnder Contract
PROPERTY TYPEResidential - Single Family
SUBDIVISIONBIG SKY ESTATES
SCHOOLWeber
Property Description
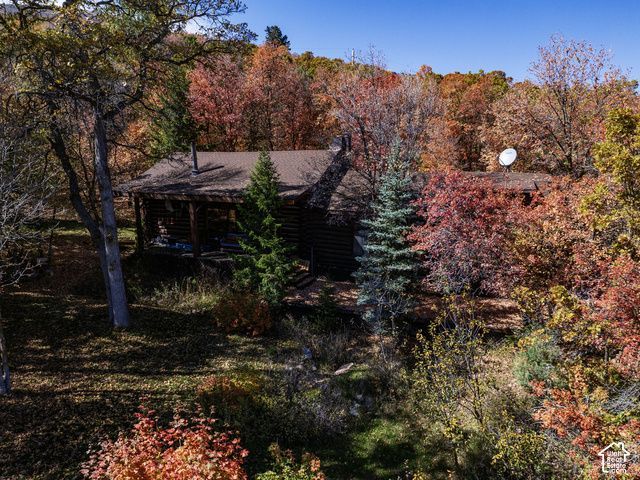
A ONE-OF-A-KIND OGDEN VALLEY MOUNTAIN RETREAT! Set on just over an acre in the sought-after Big Sky area of Eden, this 2,660 sq. ft. property is truly unlike anything else. Full of history, character and charm, it offers privacy, incredible versatility and a mountain setting that feels like your own private escape. Four fireplaces-including gas, pellet and wood-burning-create warmth and character throughout the home. In addition to the spacious primary bedroom, three flexible rooms offer endless possibilities for guests, bunk rooms, offices, studios, hobbies or additional sleeping space. Enjoy the peace and beauty of the surrounding mountains while being minutes from Nordic Valley, Powder Mountain, Snowbasin and Pineview Reservoir and all the year-round recreation Ogden Valley has to offer. Unique. Charming. Full of possibilities. A truly special mountain retreat that simply cannot be duplicated.
Property Features
Property Type: Residential - Single Family
Basement: None
Fireplaces: 4
Heating: Forced Air, Propane, Wood
Home Style: Cabin
Lot Size: 1.01 Acres
Roof Type: Asphalt
Stories: 1.0
Taxes: $1,001
Year Built: 1977
Amenities
Bath: Sep. Tub/Shower
Closet: Walk-In
Den/Office
French Doors
Gas Log
Great Room
Range/Oven: Free Stdng.
Vaulted Ceilings
Granite Countertops
Balcony
Deck; Covered
Out Buildings
Skylights
Stained Glass Windows
Feature Descriptions
Appliances: Ceiling Fan, Dryer, Refrigerator, Satellite Dish, Washer
Days on Site: 8
Door Features: French Doors
Exterior: Log
Fireplace: Fireplace Equipment, Insert
Flooring: Hardwood
HOA Fee: 300/ Annually
Laundry: Electric Dryer Hookup
Lot: Road: Paved, Road: Unpaved, Secluded, Terrain: Grad Slope, View: Mountain, View: Valley, Wooded, Private
Lot Dimensions: 0.0x0.0x0.0
Other Equipment: Fireplace Equipment, Fireplace Insert, Storage Shed(s), Window Coverings, Wood Stove
Outbuilding(s): Yes
Parcel#: 22-044-0011
Sewer: Septic Tank
Special View Info: Mountain(s), Valley
Topography: Road: Paved, Road: Unpaved, Secluded Yard, Terrain: Grad Slope, View: Mountain, View: Valley, Wooded, Private
Utilities: Electricity Connected, Sewer: Septic Tank, Water Connected
Water: Shares
Local Schools
High School: Weber
Middle School: Snowcrest
Elementary School: Valley
School District: Weber
Listed By / Shown By
Listed By
Agency Name: Kettle & Co. Real Estate
Agency Phone: 801-543-1212
Shown By
Agent Name: Sofia Athan
Agent Phone: (702) 335-1000
Agency Title: Wardley Real Estate

Estimate Your Payment
Estimated Payment
$ 3,573.65 per month $3,242.60 Principal & Interest $83.42 Property Tax $247.63 Homeowner's InsuranceChange Payment Information




Privacy Policy / DMCA Notice / ADA Accessibility


This site is hosted, designed and copyright
© 1994 - 2026 by
Delta Media Group, Inc. -- Patent Pending --
Agent License Information: License- S.0186620
1996 Big Sky Dr | MLS# 2193382
This single family home located at 1996 Big Sky Dr, Eden, UT 84310 is currently listed for sale with an asking price of $849,000. This property was built in 1977 and has 1 bedrooms and 1 full and 1 partial baths with 2660 sq. ft. Big Sky Dr is located in the BIG SKY ESTATES subdivision within the Weber school district. Search BIG SKY ESTATES real estate on sofiaathan.wardleyre.com today.