
Sofia Athan
REALTOR®, S. 0186620



BEDS3
BATHS2 full 1 partial
SQUARE FEET1,576
MLS#2161843
STATUSActive
PROPERTY TYPEResidential - Townhouse
SUBDIVISIONPROVIDENCE GATEWAY S
SCHOOLCache
Property Description
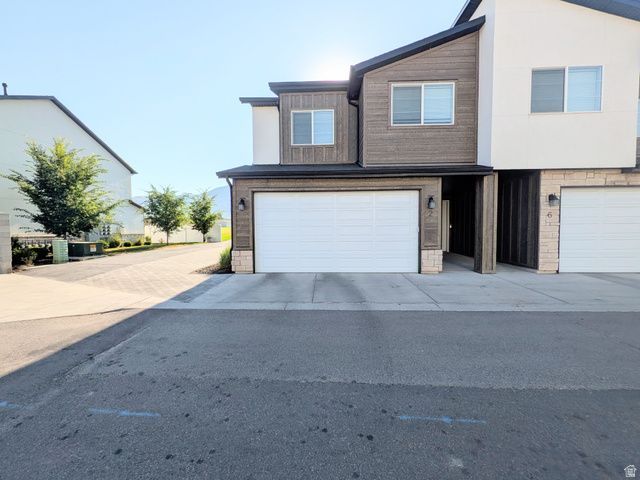
Welcome to the highly sought-after Providence Gateway community! This well maintained modern end-unit townhome offers the perfect combination of comfort, convenience, and lifestyle. Featuring 3 bedrooms and 2.5 bathrooms, this home boasts an open-concept floorplan with stylish finishes, abundant natural light, and a functional layout designed for everyday living and entertaining. End unit that backs directly to a park, creating extra open space and beautiful views right out your back door. Residents love the incredible community amenities including a pool, clubhouse, gym, playgrounds, and pickleball courts-all located in one of Cache Valley's most desirable areas close to shopping, restaurants, and outdoor recreation. VACANT, Fridge Included, also includes a new gas range!
Property Features
Property Type: Residential - Townhouse
Basement: Slab
Cooling: Central Air
Garage: 2 car attached
Heating: Forced Air, Gas: Central
Home Style: Townhouse; Row-end
Lot Size: 0.03 Acres
Roof Type: Asphalt
Stories: 2.0
Taxes: $1,391
Year Built: 2020
Amenities
Bath: Primary
Closet: Walk-In
Disposal
Granite Countertops
Video Door Bell(s)
Smart Thermostat(s)
Patio: Open
Feature Descriptions
Appliances: Ceiling Fan, Microwave, Refrigerator
Association Amenities: Clubhouse, Fitness Center, Insurance, Maintenance, Management, Pets Permitted, Picnic Area, Playground, Pool, Sewer Paid, Snow Removal, Spa/Hot Tub, Trash, Water
Community Features: Clubhouse
Days on Site: 1
Exterior: Clapboard/Masonite, Stone, Stucco
Flooring: Carpet
HOA Fee: 234/ Monthly
Hot Tub: Yes
Laundry: Electric Dryer Hookup
Lot: Sprinkler: Auto-Full
Lot Dimensions: 0.0x0.0x0.0
Parcel#: 02-294-0045
Patio/Porch: Patio: Open
Pool: Heated, In Ground, With Spa
Sewer: Sewer: Connected, Sewer: Public
Spa: Yes
Swimming Pool: Yes
Topography: Sprinkler: Auto-Full
Utilities: Natural Gas Connected, Electricity Connected, Sewer Connected, Sewer: Public, Water Connected
Water: Culinary
Window: Blinds
Local Schools
High School: Ridgeline
Middle School: Spring Creek
Elementary School: Providence
School District: Cache
Listed By / Shown By
Listed By
Agency Name: Skyline Realty Group, LLC
Agency Phone: 435-232-6323
Shown By
Agent Name: Sofia Athan
Agent Phone: (702) 335-1000
Agency Title: Wardley Real Estate

Estimate Your Payment
Estimated Payment
$ 1,595.46 per month $1,374.57 Principal & Interest $115.92 Property Tax $104.97 Homeowner's InsuranceChange Payment Information




Privacy Policy / DMCA Notice / ADA Accessibility


This site is hosted, designed and copyright
© 1994 - 2026 by
Delta Media Group, Inc. -- Patent Pending --
Agent License Information: License- S.0186620
2 S 410 W | MLS# 2161843
This townhouse located at 2 S 410 W, Providence, UT 84332 is currently listed for sale with an asking price of $359,900. This property was built in 2020 and has 3 bedrooms and 2 full and 1 partial baths with 1576 sq. ft. S 410 W is located in the PROVIDENCE GATEWAY S subdivision within the Cache school district. Search PROVIDENCE GATEWAY S real estate on sofiaathan.wardleyre.com today.