
Sofia Athan
REALTOR®, S. 0186620



BEDS3
BATHS2 full 1 partial
SQUARE FEET2,387
MLS#2804730
STATUSActive
PROPERTY TYPEResidential - Single Family
SUBDIVISIONParkside Terrace Sub
Property Description
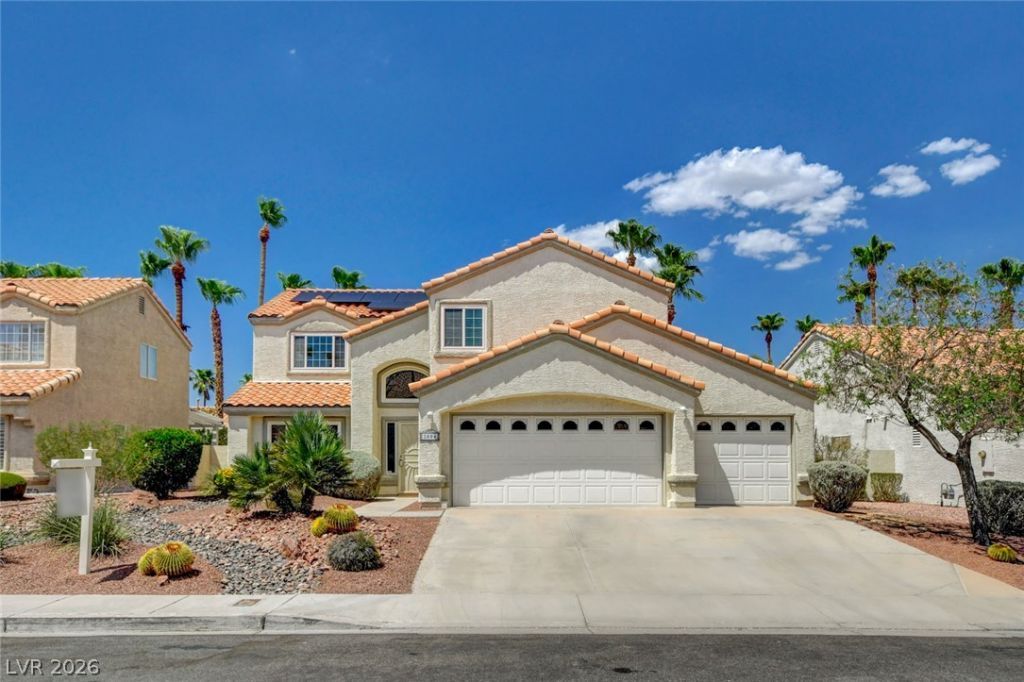
Bright, spacious, and in a prime Green Valley location! From the moment you step into the grand entry with sweeping vaulted ceilings, this home impresses. The open-concept family room serves as the ideal gathering space, complete with a cozy fireplace, while the upstairs den offers versatile flex space for a home office, media room, or play area. Separate living room and dining room make this the perfect layout for entertaining. Enjoy energy efficiency and savings year-round with solar power. The backyard features a generous covered patio, perfect for outdoor dining, synthetic grass and a garden area. All of this situated in an unbeatable Green Valley location just minutes from top-rated schools, neighborhood parks, and endless shopping options.
Property Features
Property Type: Residential - Single Family
Cooling: Central Air, Electric
Fireplaces: 1
Garage: 3 car attached
Heating: Central, Gas
Home Style: Two Story
Lot Size: 0.15 Acres
Roof Type: Tile
Stories: 2.0
Taxes: $2,389
Year Built: 1990
Amenities
Patio
Private Yard
Feature Descriptions
Appliances: Dishwasher, Disposal, Gas Range, Microwave
Association Amenities: Basketball Court, Playground, Park, Tennis Court(s)
Exterior: Drywall
Fencimg: Block, Back Yard
Fireplace: Family Room, Gas
Flooring: Carpet, Ceramic Tile
HOA Fee: 115/ Quarterly
Laundry: Gas Dryer Hookup, Main Level, Laundry Room
Lot: Desert Landscaping, Garden, Landscaped, Synthetic Grass, < 1/4 Acre
Parcel#: 178-17-814-011
Parking: Attached, Garage, Garage Door Opener, Inside Entrance, Private
Parking Notes: Attached, Garage, Garage Door Opener, Inside Entrance
Patio/Porch: Covered, Patio
Sewer: Public Sewer
Utilities: Cable Available
Water: Public
Window: Double Pane Windows
Room Sizes
Dining Room: 12 X 11
Living Room: 17 X 12
Family Room: 15 X 12
Den: 17 X 14
Bedroom 3: 12 X 11
Bedroom 2: 12 X 11
Primary Bedroom: 17 X 13
Local Schools
High School: Green Valley
Middle School: Greenspun
Elementary School: Bartlett, Selma,Bartlett, Selma
Listed By / Shown By
Listed By
Agency Name: Realty ONE Group, Inc
Agency Contact: (702) 248-2215
Agent Name: Christopher J. Logan

Shown By
Agent Name: Sofia Athan
Agent Phone: (702) 335-1000
Agency Title: Wardley Real Estate

Estimate Your Payment
Estimated Payment
$ 2,427.24 per month $2,070.07 Principal & Interest $199.08 Property Tax $158.08 Homeowner's InsuranceChange Payment Information




"GLVAR MLS deems information realiable but not guaranteed."
Listing data compilation and photo(s) © 2026 Greater Las Vegas Association of REALTORS® MLS , All Rights Reserved.
Privacy Policy / DMCA Notice / ADA Accessibility


This site is hosted, designed and copyright
© 1994 - 2026 by
Delta Media Group, Inc. -- Patent Pending --
Agent License Information: License- S.0186620
2004 Aspen Brook Drive | MLS# 2804730
This single family home located at 2004 Aspen Brook Drive , Henderson, NV 89074 is currently listed for sale with an asking price of $542,000. This property was built in 1990 and has 3 bedrooms and 2 full and 1 partial baths with 2387 sq. ft. Aspen Brook Drive is located in the Parkside Terrace Sub subdivision. Search Parkside Terrace Sub real estate on sofiaathan.wardleyre.com today.