
Sofia Athan
REALTOR®, S. 0186620



BEDS6
BATHS3 full 1 partial
SQUARE FEET3,962
MLS#2161805
STATUSActive
PROPERTY TYPEResidential - Single Family
SUBDIVISIONFOOTHILLS-CHERRY LANE SUB PH 1
SCHOOLDavis
Property Description
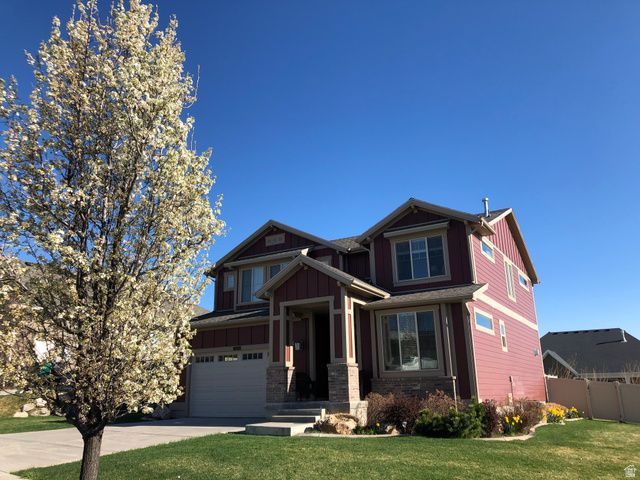
Welcome home to this beautiful Utah sanctuary in a cul-de-sac in the Wasatch Mountain foothills. This property is in a welcoming neighborhood 10 minutes from local shopping, dining, and Hill Air Force Base. Step inside to a thoughtful layout featuring six bedrooms and designed for gathering, boasting an oversized pantry, dining room and two cozy gas fireplaces. Downstairs, a fully finished basement is perfect as a recreation room, home theater, or home gym. Fall in love with the expansive tandem three-car garage with overhead storage, providing abundant space for vehicles, a workshop, or storing your outdoor gear. Step onto your spacious back deck and take in the breathtaking views of both the Wasatch Mountains and the Great Salt Lake. It is the perfect backdrop for morning coffee, evening entertaining, and world-class Utah sunsets. Don't miss the opportunity to own this spacious, view-swept home in one of Layton's locations!
Property Features
Property Type: Residential - Single Family
Basement: Yes
Basement: Full
Cooling: Central Air
Fireplaces: 2
Garage: 3 car attached
Heating: Gas: Central
Lot Size: 0.31 Acres
Roof Type: Composition
Stories: 3.0
Taxes: $3,794
Year Built: 2012
Amenities
Patio: Covered
Feature Descriptions
Appliances: Portable Dishwasher, Microwave, Refrigerator
Days on Site: 1
Exterior: Concrete, Stucco
Flooring: Carpet, Tile
HOA Fee: 285/ Annually
Lot Dimensions: 0.0x0.0x0.0
Parcel#: 09-386-0116
Patio/Porch: Covered
Sewer: Sewer: Available
Utilities: Natural Gas Available, Electricity Available, Sewer Available, Water Available
Water: Shares
Local Schools
High School: Layton
Middle School: Central Davis
Elementary School: East Layton
School District: Davis
Listed By / Shown By
Listed By
Agency Name: ListWithFreedom.com Inc
Shown By
Agent Name: Sofia Athan
Agent Phone: (702) 335-1000
Agency Title: Wardley Real Estate

Estimate Your Payment
Estimated Payment
$ 3,584.40 per month $3,036.36 Principal & Interest $316.17 Property Tax $231.88 Homeowner's InsuranceChange Payment Information




Privacy Policy / DMCA Notice / ADA Accessibility


This site is hosted, designed and copyright
© 1994 - 2026 by
Delta Media Group, Inc. -- Patent Pending --
Agent License Information: License- S.0186620
2056 E 1325 N | MLS# 2161805
This single family home located at 2056 E 1325 N, Layton, UT 84040 is currently listed for sale with an asking price of $795,000. This property was built in 2012 and has 6 bedrooms and 3 full and 1 partial baths with 3962 sq. ft. E 1325 N is located in the FOOTHILLS-CHERRY LANE SUB PH 1 subdivision within the Davis school district. Search FOOTHILLS-CHERRY LANE SUB PH 1 real estate on sofiaathan.wardleyre.com today.