
Sofia Athan
REALTOR®, S. 0186620



BEDS3
BATHS3 full 1 partial
SQUARE FEET2,934
MLS#2819979
STATUSActive
PROPERTY TYPEResidential - Single Family
SUBDIVISIONSummerlin Village 25 Parcel D Phase 2
Property Description
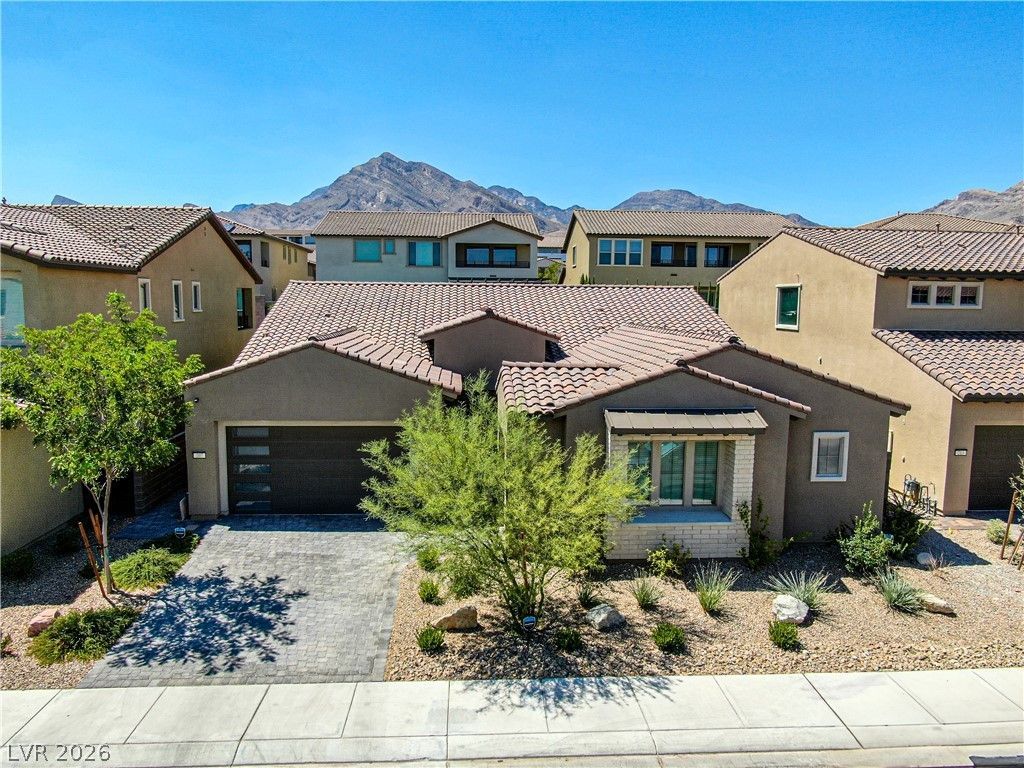
This unique home's outdoor sanctuary boasts a heated pool/spa, multiple fruit trees, putting green, shaded dining space, & covered patio with misters and gas bbq stub. Admire the view from your great room's deluxe corner glass doors. The exquisite kitchen will impress even the most discerning buyer & includes a full gourmet appliance package. Flexibility = Ready to fit any lifestyle! 3BR + Den + Flex + 3.5BA + 3gar. The Den can convert into a 4th BR; the Flex space boasts a showstopping glass surround as you enter the home, perfect for an office or music room; an attached GUEST/NEXTGEN SUITE (living/BR, full BA, & upscale kitchenette) for your loved ones; an oversized laundry room; no carpet anywhere; a 2-car (EV ready) + 1-car garage -- YOUR CHECKLIST IS COMPLETE! Nestled in the upscale community of Carmel Cliff with access to Summerlin’s finest offerings, these original owners created a dream home for you to MOVE RIGHT IN and enjoy. Tour online now with the 360 option.
Property Features
Property Type: Residential - Single Family
Cooling: Central Air, Electric, High Efficiency
Garage: 3
Heating: Central, Gas, High Efficiency, Zoned
Home Style: One Story
Lot Size: 0.19 Acres
Roof Type: Tile
Stories: 1.0
Taxes: $10,956
Year Built: 2023
Amenities
Bathroom on Main Level
Ceiling Fan(s)
Full Bath on Main Level
Primary Downstairs
Window Treatments
Programmable Thermostat
Barbecue
Courtyard
Patio
Private Yard
Irrigation Sprinklers
Feature Descriptions
Appliances: Convection Oven, Dryer, Dishwasher, ENERGY STAR Qualified Appliances, Gas Cooktop, Disposal, Gas Range, Microwave, Refrigerator, Water Softener Owned, Tankless Water Heater, Water Purifier, Wine Refrigerator, Washer
Association Amenities: Gated, Park
Days on Site: 51
Exterior: Drywall
Fencimg: Block, Back Yard
Flooring: Luxury Vinyl Plank, Tile
HOA Fee: 125/ Monthly
Hot Tub: Yes
Laundry: Cabinets, Gas Dryer Hookup, Main Level, Laundry Room, Sink
Lot: Drip Irrigation/Bubblers, Desert Landscaping, Fruit Trees, Landscaped, Synthetic Grass, < 1/4 Acre
Parcel#: 137-27-217-026
Parking: Attached, Garage, Garage Door Opener, Inside Entrance, Open, Private
Parking Notes: Attached, Garage, Garage Door Opener, Inside Entrance
Patio/Porch: Covered, Patio
Pool: Gas Heat, In Ground, Private, Pool/Spa Combo, Waterfall
Sewer: Public Sewer
Spa: Yes
Spa: In Ground, Outdoor Hot Tub
Swimming Pool: Yes
Utilities: Cable Available, Underground Utilities
Water: Public
Window: Blinds, Double Pane Windows, Drapes, Low-Emissivity Windows, Window Treatments
Room Sizes
Dining Room: 17 X 13
Den: 12 X 11
Den: 13 X 13
Bedroom 3: 12 X 12
Bedroom 2: 26 X 24
Primary Bedroom: 17 X 13
Local Schools
High School: Palo Verde
Middle School: Becker
Elementary School: Givens, Linda Rankin,Givens, Linda Ranki
Listed By / Shown By
Listed By
Agency Name: Xtreme Realty
Agency Contact: 702-384-7253
Agent Name: Gina Saylor

Shown By
Agent Name: Sofia Athan
Agent Phone: (702) 335-1000
Agency Title: Wardley Real Estate

Estimate Your Payment
Estimated Payment
$ 6,318.95 per month $5,022.41 Principal & Interest $913.00 Property Tax $383.54 Homeowner's InsuranceChange Payment Information




"GLVAR MLS deems information realiable but not guaranteed."
Listing data compilation and photo(s) © 2026 Greater Las Vegas Association of REALTORS® MLS , All Rights Reserved.
Privacy Policy / DMCA Notice / ADA Accessibility


This site is hosted, designed and copyright
© 1994 - 2026 by
Delta Media Group, Inc. -- Patent Pending --
Agent License Information: License- S.0186620
207 Cactus Sunrise Street | MLS# 2819979
This single family home located at 207 Cactus Sunrise Street, Las Vegas, NV 89138 is currently listed for sale with an asking price of $1,315,000. This property was built in 2023 and has 3 bedrooms and 3 full and 1 partial baths with 2934 sq. ft. Cactus Sunrise Street is located in the Summerlin Village 25 Parcel D Phase 2 subdivision. Search Summerlin Village 25 Parcel D Phase 2 real estate on sofiaathan.wardleyre.com today.