
Sofia Athan
REALTOR®, S. 0186620



BEDS3
BATHS3 full
SQUARE FEET2,264
MLS#2194759
STATUSActive
PROPERTY TYPEResidential - Single Family
SCHOOLDavis
Property Description
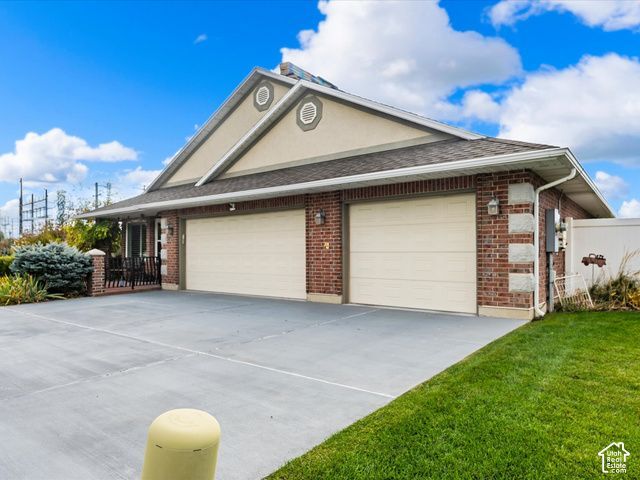
Welcome to comfortable, low-maintenance living in this desirable Kaysville community! This beautifully maintained, single-level patio home offers 2,264 square feet of thoughtfully designed living space, featuring 3 spacious bedrooms, 3 bathrooms, and an impressive 3-car garage. Step inside and enjoy an inviting atmosphere with an updated kitchen showcasing elegant granite countertops, gas cooking, and plenty of space for everyday living and entertaining. The generous primary suite features a private bathroom and walk-in closet, offering the perfect retreat. Outside, relax beneath the covered patio and enjoy the privacy of a fully fenced yard with beautiful landscaping and an automatic sprinkler system. Additional highlights include central air conditioning, convenient single-level living, and thoughtful accessibility features. Ideally situated in beautiful Kaysville, this home offers a wonderful combination of comfort, convenience, and easy living. Don't miss this opportunity to enjoy the lifestyle you've been looking for. Schedule your private showing today! Square footage figures are provided as a courtesy estimate only and were obtained from county records . Buyer is advised to obtain an independent measurement.
Property Features
Property Type: Residential - Single Family
Basement: Slab
Cooling: Central Air
Fenced: Yes
Garage: 3 car attached
Heating: Gas: Central
Home Style: Patio Home
Lot Size: 0.08 Acres
Roof Type: Asphalt
Stories: 1.0
Taxes: $3,100
Year Built: 2006
Amenities
Bath: Primary
Closet: Walk-In
Disposal
Kitchen: Updated
Oven: Gas
Range: Gas
Granite Countertops
Patio: Covered
Feature Descriptions
Accessibility: Grip-Accessible Features, Single Level Living
Appliances: Ceiling Fan, Microwave, Range Hood, Water Softener Owned
Association Amenities: Snow Removal
Days on Site: 4
Exclusions: Dryer, Refrigerator, Washer
Exterior: Asphalt, Brick, Stucco
Flooring: Carpet, Tile
HOA Fee: 63/ Monthly
Lot: Curb & Gutter, Fenced: Full, Road: Paved, Sidewalks, Sprinkler: Auto-Full, Drip Irrigation: Auto-Full
Lot Dimensions: 0.0x0.0x0.0
Other Equipment: Alarm System, Storage Shed(s)
Parcel#: 11-644-0001
Parking: Parking: Uncovered, Attached
Parking Notes: Parking: Uncovered, Attached
Patio/Porch: Covered
Sewer: Sewer: Connected
Topography: Curb & Gutter, Fenced: Full, Road: Paved, Sidewalks, Sprinkler: Auto-Full, Drip Irrigation: Auto-Full
Utilities: Natural Gas Connected, Electricity Connected, Sewer Connected, Water Connected
Water: Culinary, Secondary
Local Schools
High School: Davis
Middle School: Shoreline Jr High
Elementary School: Heritage
School District: Davis
Listed By / Shown By
Listed By
Agency Name: KW Success Keller Williams Realty
Shown By
Agent Name: Sofia Athan
Agent Phone: (702) 335-1000
Agency Title: Wardley Real Estate

Estimate Your Payment
Estimated Payment
$ 2,909.92 per month $2,463.46 Principal & Interest $258.33 Property Tax $188.13 Homeowner's InsuranceChange Payment Information




Privacy Policy / DMCA Notice / ADA Accessibility


This site is hosted, designed and copyright
© 1994 - 2026 by
Delta Media Group, Inc. -- Patent Pending --
Agent License Information: License- S.0186620
207 N. Wellington Dr | MLS# 2194759
This single family home located at 207 N. Wellington Dr, Kaysville, UT 84037 is currently listed for sale with an asking price of $645,000. This property was built in 2006 and has 3 bedrooms and 3 full baths with 2264 sq. ft. N. Wellington Dr is located within the Davis school district. Search Kaysville real estate on sofiaathan.wardleyre.com today.