
Sofia Athan
REALTOR®, S. 0186620



BEDS3
BATHS2 full 1 partial
SQUARE FEET1,610
MLS#2161857
STATUSActive
PROPERTY TYPEResidential - Townhouse
SCHOOLCache
Property Description
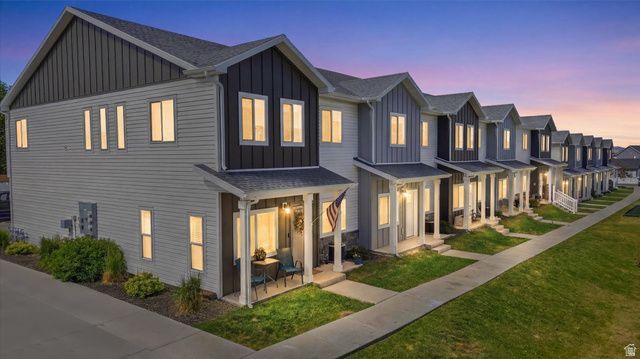
Welcome to easy, low-maintenance living in one of Cache Valley's most convenient locations with BRAND NEW CARPET throughout! Built in 2021, this beautifully maintained townhome offers the modern finishes and open layout buyers want, without the wait or added costs of new construction. The bright main living area features an open-concept design with large windows, abundant natural light, and a spacious kitchen complete with quartz countertops, stainless steel appliances, ample cabinetry, and a large island perfect for entertaining or everyday living. Upstairs, you'll find a comfortable primary suite with a walk-in closet and private bath, along with additional bedrooms and flexible space ideal for a home office, workout area, or second living space. Enjoy the convenience of a 2-car garage, modern energy-efficient construction, and a low-maintenance lifestyle with HOA-covered exterior maintenance, landscaping, and snow removal. Located near shopping, restaurants, schools, parks, and commuter routes, this home offers the perfect balance of comfort, convenience, and community. Move-in ready and easy to show! Come see why townhomes like this are moving quickly in today's market.
Property Features
Property Type: Residential - Townhouse
Basement: Slab
Cooling: Central Air
Garage: 2 car attached
Heating: Forced Air, Gas: Central, >= 95% efficiency
Home Style: Townhouse; Row-mid
Lot Size: 0.03 Acres
Roof Type: Asphalt
Stories: 2.0
Taxes: $1,462
Year Built: 2021
Amenities
Bath: Primary
Closet: Walk-In
Disposal
Great Room
Range/Oven: Free Stdng.
Double Pane Windows
Porch: Open
Feature Descriptions
Appliances: Microwave
Association Amenities: Playground, Trash
Exterior: Asphalt, Stone
Flooring: Carpet
HOA Fee: 150/ Monthly
Laundry: Electric Dryer Hookup
Lot: Road: Paved, Sidewalks, Sprinkler: Auto-Full, View: Mountain
Lot Dimensions: 0.0x0.0x0.0
Other Equipment: Window Coverings
Parcel#: 08-213-0029
Patio/Porch: Porch: Open
Sewer: Sewer: Connected, Sewer: Public
Special View Info: Mountain(s)
Topography: Road: Paved, Sidewalks, Sprinkler: Auto-Full, Terrain, Flat, View: Mountain
Utilities: Natural Gas Connected, Electricity Connected, Sewer Connected, Sewer: Public, Water Connected
Water: Culinary
Window: Blinds
Local Schools
High School: Sky View
Middle School: North Cache
Elementary School: Birch Creek
School District: Cache
Listed By / Shown By
Listed By
Agency Name: RE/MAX Peaks
Shown By
Agent Name: Sofia Athan
Agent Phone: (702) 335-1000
Agency Title: Wardley Real Estate

Estimate Your Payment
Estimated Payment
$ 1,436.94 per month $1,221.80 Principal & Interest $121.83 Property Tax $93.30 Homeowner's InsuranceChange Payment Information




Privacy Policy / DMCA Notice / ADA Accessibility


This site is hosted, designed and copyright
© 1994 - 2026 by
Delta Media Group, Inc. -- Patent Pending --
Agent License Information: License- S.0186620
21 W 440 N | MLS# 2161857
This townhouse located at 21 W 440 N, Smithfield, UT 84335 is currently listed for sale with an asking price of $319,900. This property was built in 2021 and has 3 bedrooms and 2 full and 1 partial baths with 1610 sq. ft. W 440 N is located within the Cache school district. Search Smithfield real estate on sofiaathan.wardleyre.com today.