
Sofia Athan
REALTOR®, S. 0186620



BEDS1
BATHS1 full
SQUARE FEET692
MLS#2827072
STATUSActive
PROPERTY TYPEResidential - Condominium
SUBDIVISIONMeridian At Hughes Center
Property Description
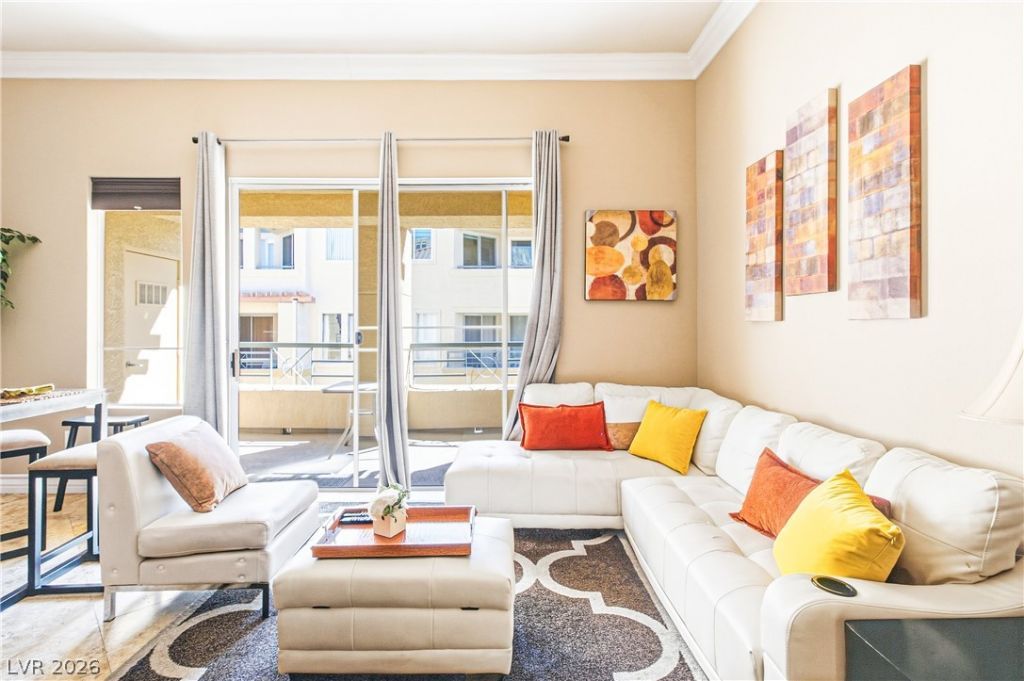
Resort-style living just two blocks from the Las Vegas Strip! Fully furnished and ready to enjoy, this 1-bedroom, 1-bath condo in guard-gated Meridian Private Residences offers third-floor privacy with no neighbors above. Top floor has high ceilings offering a larger feel than lower units. Granite countertops and stainless steel appliances complement the kitchen, with tile and laminate flooring throughout and no carpet. Relax on your private balcony and enjoy the convenience of an in-unit washer and dryer. A standout perk: Building 210 is the only building with its own private pool area! Secured common areas, underground resident parking very close to elevator, and guest parking add convenience. Community amenities include multiple pools, a spa, tennis, racquetball, a fitness center, and security. Explore the possibilities as a primary residence, furnished monthly rental, or long-term rental. Schedule your private showing and discover your retreat near the excitement of the Strip!
Property Features
Property Type: Residential - Condominium
Cooling: Central Air, Electric
Heating: Central, Gas
Lot Size: 0.24 Acres
Roof Type: Tile
Taxes: $1,325
Year Built: 1992
Amenities
Bathroom on Main Level
Bedroom on Main Level
Full Bath on Main Level
Primary Downstairs
Window Treatments
Elevator
Balcony
Feature Descriptions
Appliances: Dryer, Dishwasher, Disposal, Gas Range, Microwave, Refrigerator, Washer
Association Amenities: Basketball Court, Fitness Center, Gated, Barbecue, Pool, Racquetball, Guard, Spa/Hot Tub, Security, Tennis Court(s)
Community Features: Pool
Days on Site: 22
Fencimg: None
Flooring: Laminate, Tile
HOA Fee: 415/ Monthly
Hot Tub: Yes
Laundry: Gas Dryer Hookup, Laundry Closet
Lot: < 1/4 Acre
Parcel#: 162-16-810-083
Parking: Assigned, Detached Carport, Underground, One Space, Guest
Parking Notes: Assigned, Detached Carport, Underground, One Space, Gu
Patio/Porch: Balcony
Pool: Community
Sewer: Public Sewer
Swimming Pool: Yes
Utilities: Underground Utilities
Water: Public
Window: Blinds
Room Sizes
Living Room: 9 X 15
Dining Room: 9 X 9
Primary Bedroom: 12 X 11
Local Schools
High School: Valley
Middle School: Orr William E.
Elementary School: Paradise,Paradise
Listed By / Shown By
Listed By
Agency Name: Keller Williams MarketPlace
Agency Contact: (702) 768-5536
Agent Name: Aaron Powers

Shown By
Agent Name: Sofia Athan
Agent Phone: (702) 335-1000
Agency Title: Wardley Real Estate

Estimate Your Payment
Estimated Payment
$ 1,025.11 per month $849.80 Principal & Interest $110.42 Property Tax $64.90 Homeowner's InsuranceChange Payment Information




"GLVAR MLS deems information realiable but not guaranteed."
Listing data compilation and photo(s) © 2026 Greater Las Vegas Association of REALTORS® MLS , All Rights Reserved.
Privacy Policy / DMCA Notice / ADA Accessibility


This site is hosted, designed and copyright
© 1994 - 2026 by
Delta Media Group, Inc. -- Patent Pending --
Agent License Information: License- S.0186620
210 E Flamingo Road, Unit 330 | MLS# 2827072
This condo located at 210 E Flamingo Road, Unit 330, Las Vegas, NV 89169 is currently listed for sale with an asking price of $222,500. This property was built in 1992 and has 1 bedrooms and 1 full baths with 692 sq. ft. E Flamingo Road, Unit 330 is located in the Meridian At Hughes Center subdivision. Search Meridian At Hughes Center real estate on sofiaathan.wardleyre.com today.