
Sofia Athan
REALTOR®, S. 0186620



BEDS5
BATHS3 full
SQUARE FEET3,739
MLS#2781919
STATUSActive
PROPERTY TYPEResidential - Single Family
SUBDIVISIONRed Rock Cntry Club At Summerlin
Property Description
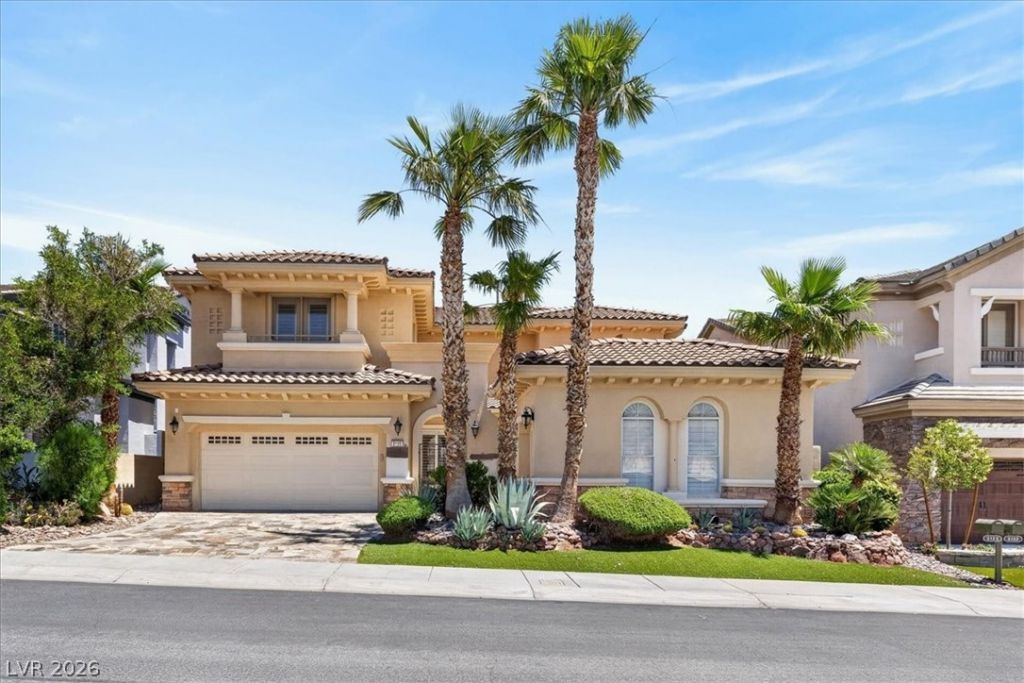
This stunning 3,739-square-foot luxury residence offers an unparalleled lifestyle defined by remarkable mountain and golf course views and elegant flooring throughout. The sophisticated interior features a spacious front living room with a cozy fireplace, a formal dining room with a bar, and a gourmet kitchen equipped with porcelain tile countertops, a large island, and stainless steel appliances. Designed for versatility, the floor plan includes a convenient downstairs bedroom with a full bath, a large loft with built-ins, and a dedicated media room that captures the breathtaking scenery. The primary suite serves as a private sanctuary with its own balcony and a spa-like remodeled bathroom featuring dual vanities and a separate tub. Outside, the home transforms into a personal resort with a serene spa courtyard and a retreat-style backyard boasting a large pool, two covered patios, and a spiral staircase providing an elegant ascent to the upper balcony. New outside paint to be done in June, waiting for HOA final approval.
Property Features
Property Type: Residential - Single Family
Cooling: Central Air, Electric,2 Units
Fireplaces: 1
Garage: 3 car attached
Heating: Central, Gas, Multiple Heating Units
Home Style: Two Story
Lot Size: 0.16 Acres
Roof Type: Tile
Stories: 2.0
Taxes: $8,537
Year Built: 2005
Amenities
Bedroom on Main Level
Ceiling Fan(s)
Window Treatments
Built-in Barbecue
Balcony
Barbecue
Courtyard
Private Yard
Feature Descriptions
Appliances: Built-In Electric Oven, Double Oven, Gas Cooktop, Disposal, Microwave, Refrigerator
Association Amenities: Basketball Court, Country Club, Clubhouse, Fitness Center, Golf Course, Gated, Playground, Pool, Guard, Security, Tennis Court(s)
Community Features: Pool
Days on Site: 2
Fencimg: Back Yard, Wrought Iron
Fireplace: Gas, Living Room
Flooring: Laminate, Marble
HOA Fee: 300/ Monthly
Laundry: Electric Dryer Hookup, Gas Dryer Hookup, Main Level, Laundry Room
Lot: Landscaped, On Golf Course, < 1/4 Acre
Parcel#: 164-02-321-002
Parking: Attached, Garage, Garage Door Opener, Private
Parking Notes: Attached, Garage, Garage Door Opener, Private
Patio/Porch: Balcony
Pool: Heated, In Ground, Private, Community
Sewer: Public Sewer
Spa: In Ground
Spa: Yes
Special View Info: Golf Course, Mountain(s)
Swimming Pool: Yes
Utilities: Underground Utilities
Water: Public
Window: Double Pane Windows, Plantation Shutters
Room Sizes
Living Room: 19 X 16
Dining Room: 10 X 11
Bedroom 4: 13 X 14
Bedroom 3: 12 X 14
Bedroom 2: 12 X 12
Primary Bedroom: 28 X 18
Local Schools
High School: Palo Verde
Middle School: Fertitta Frank & Victoria
Elementary School: Goolsby, Judy & John,Goolsby, Judy & Joh
Listed By / Shown By
Listed By
Agency Name: Luxury Homes of Las Vegas
Agency Contact: (702) 710-8831
Agent Name: Kenneth H. Lowman

Shown By
Agent Name: Sofia Athan
Agent Phone: (702) 335-1000
Agency Title: Wardley Real Estate

Estimate Your Payment
Estimated Payment
$ 10,783.34 per month $9,357.34 Principal & Interest $711.42 Property Tax $714.58 Homeowner's InsuranceChange Payment Information




"GLVAR MLS deems information realiable but not guaranteed."
Listing data compilation and photo(s) © 2026 Greater Las Vegas Association of REALTORS® MLS , All Rights Reserved.
Privacy Policy / DMCA Notice / ADA Accessibility


This site is hosted, designed and copyright
© 1994 - 2026 by
Delta Media Group, Inc. -- Patent Pending --
Agent License Information: License- S.0186620
2122 Country Cove Court | MLS# 2781919
This single family home located at 2122 Country Cove Court, Las Vegas, NV 89135 is currently listed for sale with an asking price of $2,450,000. This property was built in 2005 and has 5 bedrooms and 3 full baths with 3739 sq. ft. Country Cove Court is located in the Red Rock Cntry Club At Summerlin subdivision. Search Red Rock Cntry Club At Summerlin real estate on sofiaathan.wardleyre.com today.