
Sofia Athan
REALTOR®, S. 0186620



BEDS2
BATHS2 full
SQUARE FEET1,053
MLS#2833011
STATUSActive
PROPERTY TYPERental - Condominium
SUBDIVISIONCanyon Lake
Property Description
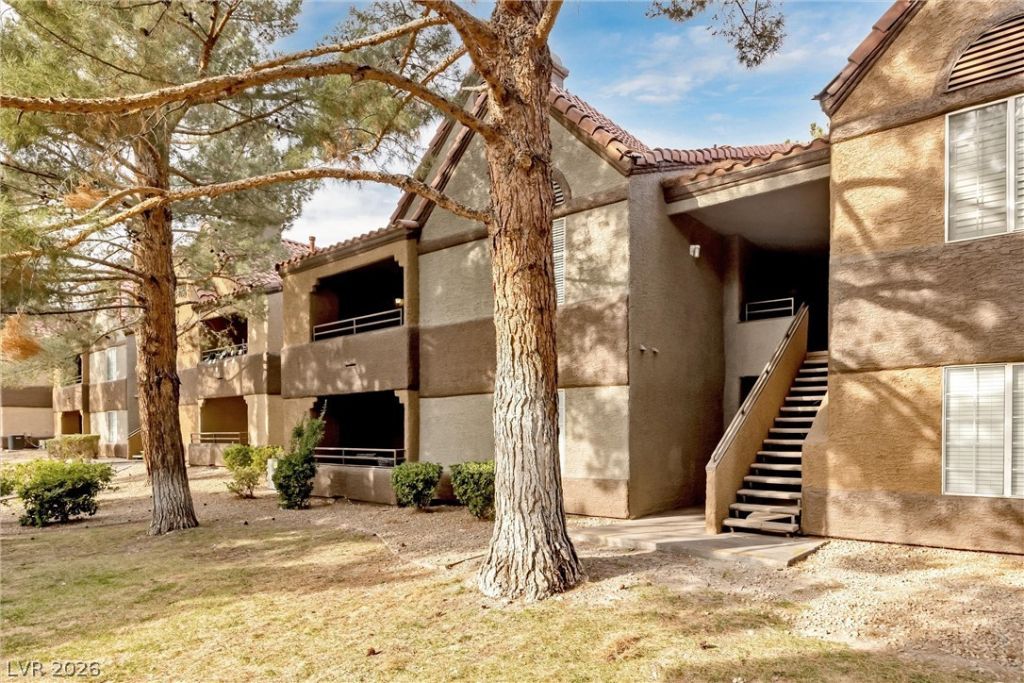
Discover the epitome of upscale living in this upper two-bedroom condo situated in the highly sought-after Peccole Ranch/Summerlin area. As you step into the living room, you're greeted by an inviting space designed for both relaxation and entertainment. Embrace the tranquility of your surroundings through the expansive balcony, offering views of beautifully landscaped park-like settings. Security is paramount in this guard-gated community, providing peace of mind to residents. Indulge in a resort-style lifestyle with access to a pool and spa for leisurely afternoons, while volleyball and tennis courts cater to the sports enthusiasts. Stay fit and active with the convenience of a well-equipped gym within steps of your home. Close to lakes, shopping centers, movie theaters, and an array of restaurants! This condo offers a lifestyle that is both sophisticated and accessible in the heart of Peccole! Schedule a showing today!
Property Features
Property Type: Rental - Condominium
Cooling: Central Air, Electric
Fireplaces: 1
Heating: Central, Gas
Home Style: Two Story
Lot Size: 0.38 Acres
Roof Type: Flat
Stories: 2.0
Year Built: 1991
Amenities
Window Treatments
Feature Descriptions
Appliances: Dryer, Dishwasher, Disposal, Gas Range, Microwave, Refrigerator, Washer/Dryer, Washer/DryerAllInOne, Washer
Exterior: Frame, Stucco
Fencimg: None
Fireplace: Gas, Living Room
Flooring: Carpet, Tile
Laundry: Gas Dryer Hookup, Laundry Room
Parcel#: 163-05-415-105
Parking: Assigned, Covered
Parking Notes: Assigned, Covered
Utilities: Cable Available
Window: Blinds
Room Sizes
Living Room: 16 X 12
Bedroom 2: 11 X 12
Primary Bedroom: 13 X 12
Local Schools
High School: Bonanza
Middle School: Johnson Walter
Elementary School: Piggott, Clarence,Piggott, Clarence
Listed By / Shown By
Listed By
Agency Name: Weichert Realtors-Millennium
Agency Contact: scott@weichertmillennium.com
Agent Name: Scott Dale

Shown By
Agent Name: Sofia Athan
Agent Phone: (702) 335-1000
Agency Title: Wardley Real Estate





"GLVAR MLS deems information realiable but not guaranteed."
Listing data compilation and photo(s) © 2026 Greater Las Vegas Association of REALTORS® MLS , All Rights Reserved.
Privacy Policy / DMCA Notice / ADA Accessibility


This site is hosted, designed and copyright
© 1994 - 2026 by
Delta Media Group, Inc. -- Patent Pending --
Agent License Information: License- S.0186620
2200 S Fort Apache Road , Unit 2049 | MLS# 2833011
This property located at 2200 S Fort Apache Road , Unit 2049, Las Vegas, NV 89117 is currently listed for rent with an asking price of $1,495 / Monthly. Search Las Vegas real estate on sofiaathan.wardleyre.com today.