
Sofia Athan
REALTOR®, S. 0186620



BEDS4
BATHS4 full 1 partial
SQUARE FEET3,455
MLS#2786812
STATUSActive
PROPERTY TYPERental - Single Family
SUBDIVISIONRED ROCK CNTRY CLUB AT SUMMERL
Property Description
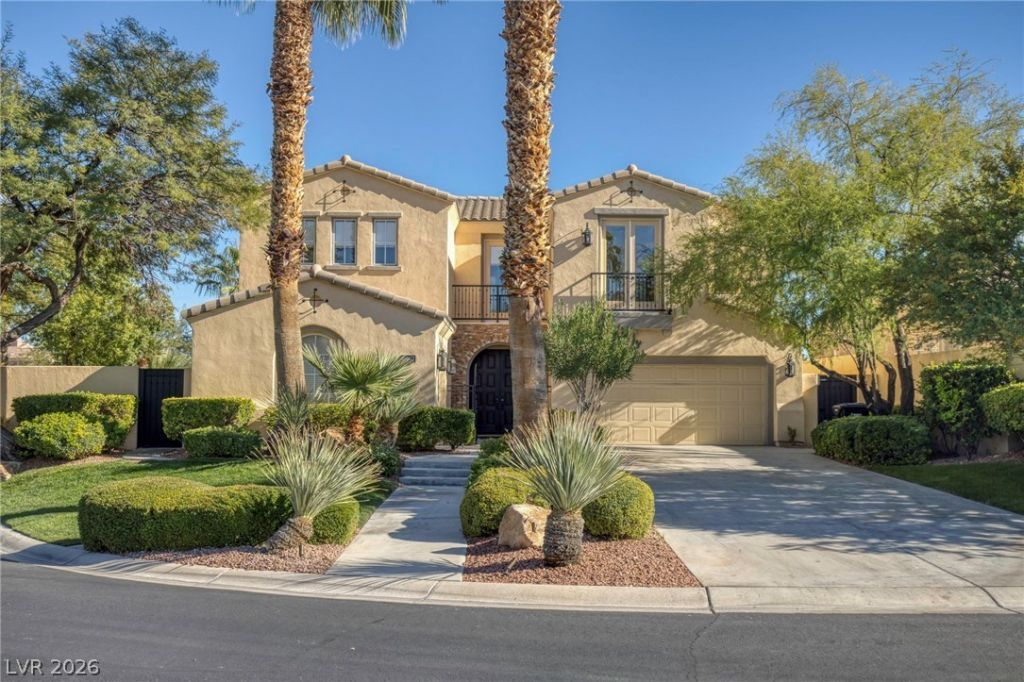
Stunning! Recently updated with stylish finishes this 2 Story 4bed/4.5 bath home in Summerlin located in Guard Gated Red Rock Country Club is the place for your family*Almost 3500 Sq Ft*3 car garage*In ground pool & spa*patio with built in BBQ *Large lot w/beautiful landscaping*Vaulted ceilings in Living Rm*1 Bedroom down w/bath*Master Suite w/balcony & mountain views*Large kitchen w/upgraded appliances*Additional bedrooms with bath upstairs*Pet approval by owner*Come see this beautiful home and enjoy all this area of Summerlin has to offer.
Property Features
Property Type: Rental - Single Family
Cooling: Central Air, Electric,2 Units
Fireplaces: 2
Garage: 3 car attached
Heating: Central, Gas, Multiple Heating Units
Home Style: Two Story
Lot Size: 0.26 Acres
Roof Type: Pitched, Tile
Stories: 2.0
Year Built: 1999
Amenities
Bedroom on Main Level
Window Treatments
Feature Descriptions
Appliances: Built-In Gas Oven, Double Oven, Dryer, Dishwasher, Gas Cooktop, Disposal, Microwave, Refrigerator, Washer/Dryer, Washer/DryerAllInOne, Washer
Association Amenities: Gated, Guard
Exterior: Frame, Stucco
Fencimg: Block, Back Yard, Stucco Wall
Fireplace: Family Room, Gas, Living Room
Flooring: Carpet, Ceramic Tile
Laundry: Electric Dryer Hookup, Gas Dryer Hookup, Laundry Room
Parcel#: 164-02-811-006
Parking: Attached, Exterior Access Door, Garage, Garage Door Opener, Inside Entrance, Private
Parking Notes: Attached, Exterior Access Door, Garage, Garage Door O
Pets Allowed: Call
Security: yes
Security: Security System Owned
Sewer: Public Sewer
Spa: Yes
Swimming Pool: Yes
Utilities: Cable Available
Window: Blinds, Window Treatments
Room Sizes
Living Room: 14 X 17
Family Room: 18 X 16
Dining Room: 11 X 13
Bedroom 4: 12 X 11
Bedroom 3: 14 X 11
Bedroom 2: 12 X 12
Primary Bedroom: 14 X 20
Local Schools
High School: Palo Verde
Middle School: Fertitta Frank & Victoria
Elementary School: Goolsby, Judy & John,Goolsby, Judy & Joh
Listed By / Shown By
Listed By
Agency Name: Realty ONE Group, Inc
Agency Contact: PATTYSTEINBOCK@GMAIL.COM
Agent Name: Patty M. Steinbock

Shown By
Agent Name: Sofia Athan
Agent Phone: (702) 335-1000
Agency Title: Wardley Real Estate





"GLVAR MLS deems information realiable but not guaranteed."
Listing data compilation and photo(s) © 2026 Greater Las Vegas Association of REALTORS® MLS , All Rights Reserved.
Privacy Policy / DMCA Notice / ADA Accessibility


This site is hosted, designed and copyright
© 1994 - 2026 by
Delta Media Group, Inc. -- Patent Pending --
Agent License Information: License- S.0186620
2462 Hollow Rock Court | MLS# 2786812
This property located at 2462 Hollow Rock Court , Las Vegas, NV 89135 is currently listed for rent with an asking price of $6,800 / Monthly. Search Las Vegas real estate on sofiaathan.wardleyre.com today.