
Sofia Athan
REALTOR®, S. 0186620



BEDS4
BATHS3 full
SQUARE FEET3,332
MLS#2194282
STATUSActive
PROPERTY TYPEResidential - Single Family
SCHOOLTooele
Property Description
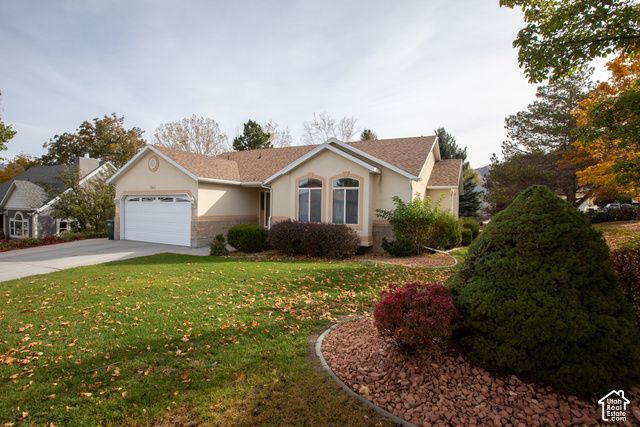
Nestled at the base of Little Mountain in Tooele's sought-after Valley Vista subdivision, this beautiful ranch-style home combines mountain views with thoughtful design. Step inside to a private dedicated office space, leading into a spacious, light-filled living room featuring a cozy gas fireplace. The open-concept floor plan flows seamlessly into the kitchen, which boasts solid-surface countertops, ample cabinetry with built-in storage, and a expansive center island-perfect for meal prep and hosting gatherings. Just off the kitchen, step out onto the elevated deck for quiet evenings and weekend BBQs. The main level features a convenient main-floor laundry room, two bedrooms, and two full bathrooms. Downstairs, discover freshly installed carpet, two additional bedrooms, a versatile craft/workshop space, and a ground-level walkout leading to the lush, fully landscaped yard. Situated on a generous 0.32-acre corner lot and sold fully equipped with all appliances included, this move-in-ready home is ready for its next chapter. Schedule your private tour today!
Property Features
Property Type: Residential - Single Family
Basement: Yes
Basement: Full, Walk-Out Access
Cooling: Central Air
Fireplaces: 2
Garage: 2 car attached
Heating: Forced Air, Gas: Central
Home Style: Rambler/Ranch
Lot Size: 0.32 Acres
Roof Type: Asphalt
Stories: 2.0
Taxes: $3,052
Year Built: 1998
Amenities
Bath: Primary
Bath: Sep. Tub/Shower
Closet: Walk-In
Den/Office
Disposal
Floor Drains
Gas Log
Jetted Tub
Range/Oven: Free Stdng.
Vaulted Ceilings
Silestone Countertops
Basement Entrance
Double Pane Windows
Out Buildings
Lighting
Storm Doors
Walkout
Patio: Open
Feature Descriptions
Appliances: Dryer, Range Hood, Refrigerator, Washer
Days on Site: 4
Exterior: Brick, Stucco
Fireplace: Insert
Flooring: Carpet, Laminate, Linoleum
Laundry: Electric Dryer Hookup
Lot: Corner Lot, Curb & Gutter, Road: Paved, Sidewalks, Sprinkler: Auto-Full, Terrain: Grad Slope, View: Mountain, View: Valley
Lot Dimensions: 0.0x0.0x0.0
Other Equipment: Fireplace Insert, Storage Shed(s), Window Coverings
Outbuilding(s): Yes
Parcel#: 10-042-0-0011
Parking: Parking: Uncovered, Attached, Opener, Workbench
Parking Notes: Parking: Uncovered, Attached, Opener, Workbench
Patio/Porch: Patio: Open
Sewer: Sewer: Connected, Sewer: Public
Special View Info: Mountain(s), Valley
Topography: Corner Lot, Curb & Gutter, Road: Paved, Sidewalks, Sprinkler: Auto-Full, Terrain: Grad Slope, View: Mountain, View: Valley
Utilities: Natural Gas Connected, Electricity Connected, Sewer Connected, Sewer: Public, Water Connected
Water: Culinary
Window: Blinds
Local Schools
High School: Tooele
Middle School: Tooele
Elementary School: Sterling
School District: Tooele
Listed By / Shown By
Listed By
Agency Name: BLUEROOF REAL ESTATE COMPANY
Agency Phone: 801-910-3573
Shown By
Agent Name: Sofia Athan
Agent Phone: (702) 335-1000
Agency Title: Wardley Real Estate

Estimate Your Payment
Estimated Payment
$ 2,391.64 per month $1,985.67 Principal & Interest $254.33 Property Tax $151.64 Homeowner's InsuranceChange Payment Information




Privacy Policy / DMCA Notice / ADA Accessibility


This site is hosted, designed and copyright
© 1994 - 2026 by
Delta Media Group, Inc. -- Patent Pending --
Agent License Information: License- S.0186620
248 E Upland Dr S | MLS# 2194282
This single family home located at 248 E Upland Dr S, Tooele, UT 84074 is currently listed for sale with an asking price of $519,900. This property was built in 1998 and has 4 bedrooms and 3 full baths with 3332 sq. ft. E Upland Dr S is located within the Tooele school district. Search Tooele real estate on sofiaathan.wardleyre.com today.