
Sofia Athan
REALTOR®, S. 0186620



BEDS4
BATHS1 full
SQUARE FEET2,343
MLS#2194567
STATUSActive
PROPERTY TYPEResidential - Single Family
SCHOOLOgden
Property Description
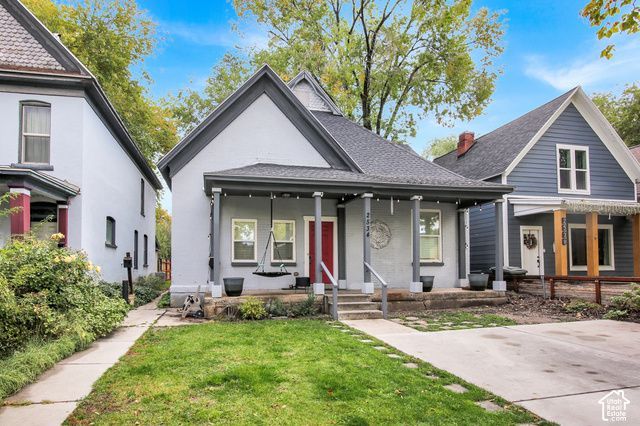
Charming historic home loaded with character and space! High ceilings with new paint, new windows and recently remodeled kitchen. Plenty of room for the whole family with four bedrooms, two baths and two family rooms. One level living too! Low maintenance yard with huge front porch. Quiet street with lots of mature trees and close to everything Ogden! Walk to the library, Historic 25th Street, Eccles Art Center and much more.
Property Features
Property Type: Residential - Single Family
Basement: Yes
Basement: Partial
Cooling: Central Air
Fenced: Yes
Heating: Forced Air
Home Style: Bungalow/Cottage
Lot Size: 0.09 Acres
Roof Type: Asphalt
Stories: 2.0
Taxes: $2,315
Year Built: 1883
Amenities
Alarm: Fire
Alarm: Security
Kitchen: Updated
Range/Oven: Free Stdng.
Vaulted Ceilings
Double Pane Windows
Porch: Open
Storm Doors
Feature Descriptions
Accessibility: Single Level Living
Appliances: Ceiling Fan, Microwave
Days on Site: 2
Exclusions: Dryer, Freezer, Gas Grill/BBQ, Refrigerator, Washer
Exterior: Asphalt, Brick
Flooring: Laminate, Tile
Laundry: Electric Dryer Hookup
Lot: Fenced: Full, Road: Paved, Secluded, Sidewalks
Lot Dimensions: 0.0x0.0x0.0
Other Equipment: Window Coverings
Parcel#: 01-013-0039
Parking: Parking: Uncovered
Parking Notes: Parking: Uncovered
Patio/Porch: Porch: Open
Sewer: Sewer: Connected, Sewer: Public
Topography: Fenced: Full, Road: Paved, Secluded Yard, Sidewalks, Terrain, Flat
Utilities: Natural Gas Connected, Electricity Connected, Sewer Connected, Sewer: Public, Water Connected
Water: Culinary
Window: Blinds, Drapes, Full, Plantation Shutters
Local Schools
High School: Ogden
Middle School: Mound Fort
Elementary School: James Madison
School District: Ogden
Listed By / Shown By
Listed By
Agency Name: RE/MAX Crossroads
Agency Phone: 801-393-1188
Shown By
Agent Name: Sofia Athan
Agent Phone: (702) 335-1000
Agency Title: Wardley Real Estate

Estimate Your Payment
Estimated Payment
$ 1,754.68 per month $1,450.96 Principal & Interest $192.92 Property Tax $110.80 Homeowner's InsuranceChange Payment Information




Privacy Policy / DMCA Notice / ADA Accessibility


This site is hosted, designed and copyright
© 1994 - 2026 by
Delta Media Group, Inc. -- Patent Pending --
Agent License Information: License- S.0186620
2534 S Orchard Ave E | MLS# 2194567
This single family home located at 2534 S Orchard Ave E, Ogden, UT 84401 is currently listed for sale with an asking price of $379,900. This property was built in 1883 and has 4 bedrooms and 1 full baths with 2343 sq. ft. S Orchard Ave E is located within the Ogden school district. Search Ogden real estate on sofiaathan.wardleyre.com today.