
Sofia Athan
REALTOR®, S. 0186620



BEDS3
BATHS2 full 1 partial
SQUARE FEET2,390
MLS#2786784
STATUSActive
PROPERTY TYPEResidential - Single Family
SUBDIVISIONSummerlin Village 26-Reverence Phase 2A
Property Description
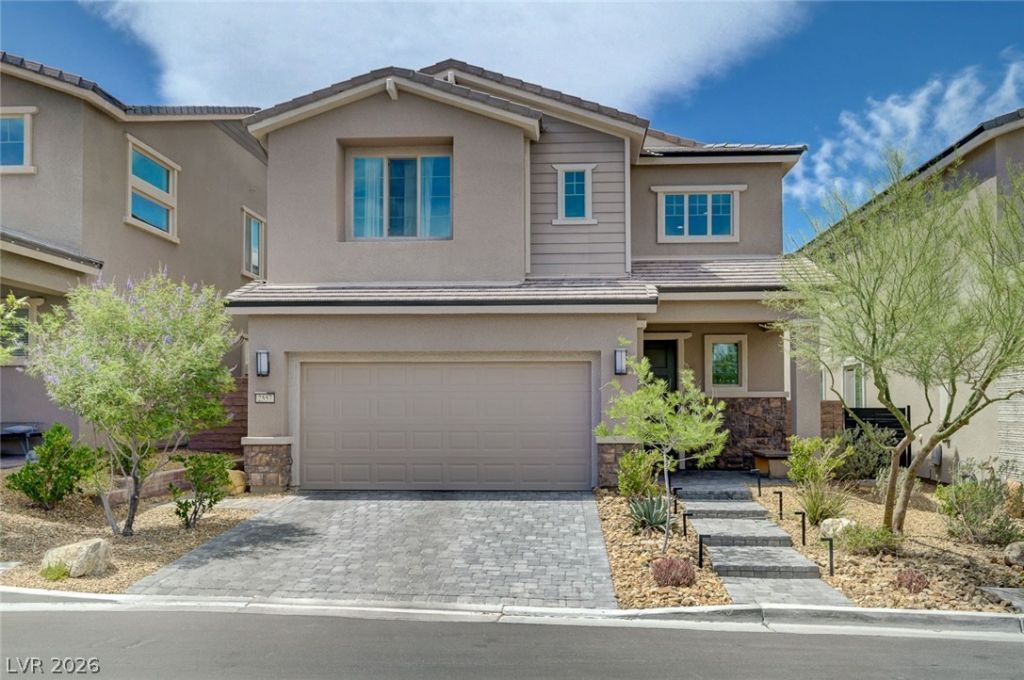
A contemporary home in the gated Reverence community in Summerlin. Surrounded by mountain views and close to top Las Vegas amenities, this upgraded residence blends luxury, comfort, and modern efficiency. The home features clean architectural lines, strong curb appeal, and access to Reverence's parks, trails, and peaceful desert setting, all just minutes from Downtown Summerlin, Red Rock Canyon, dining, and entertainment. Inside, the open-concept layout is filled with natural light and designed for both daily living and entertaining. Expansive windows frame mountain views, while the kitchen, dining, and living areas flow seamlessly together. The modern kitchen offers ample cabinetry, generous counter space, and sleek finishes. Upstairs, the primary suite includes a private balcony with stunning mountain and sunset views, along with a spa-like bathroom featuring dual vanities, an oversized shower, and a walk-in closet. Two additional bedrooms and a flexible den plus upstairs loft provide space for guests, work, or fitness needs. Tunal Workout Machine professionally installed. The home also includes owned solar panels and an EV charging station, adding convenience and energy efficiency without compromising style. Outside, the low-maintenance backyard features synthetic turf and an extended covered patio with electronic drop down shade ideal for relaxing or entertaining. Residents of Reverence enjoy access to parks, walking trails, fitness amenities, and a lifestyle centered around outdoor recreation and luxury living. Summerlin continues to be one of the nation's premier master-planned communities, offering convenient access to shopping, golf, dining, and recreation. 2557 Iron Crest Drive is a move-in-ready opportunity combining modern design, thoughtful upgrades, and scenic surroundings in one of Summerlin's most desirable communities
Property Features
Property Type: Residential - Single Family
Cooling: Central Air, Electric
Garage: 2 car attached
Heating: Central, Electric, Solar
Home Style: Two Story
Lot Size: 0.11 Acres
Roof Type: Tile
Stories: 2.0
Taxes: $5,928
Year Built: 2019
Amenities
Window Treatments
Balcony
Barbecue
Patio
Sprinkler/Irrigation
Feature Descriptions
Appliances: Built-In Gas Oven, Dryer, Dishwasher, Gas Cooktop, Disposal, Microwave, Refrigerator, Tankless Water Heater, Washer
Association Amenities: Gated
Days on Site: 62
Exterior: Frame, Stucco
Fencimg: Block, Back Yard
Flooring: Carpet, Ceramic Tile
HOA Fee: 59/ Monthly
Laundry: Gas Dryer Hookup, Laundry Room, Upper Level
Lot: Drip Irrigation/Bubblers, Desert Landscaping, Landscaped, Synthetic Grass, < 1/4 Acre
Parcel#: 137-14-713-009
Parking: Attached, Garage, Inside Entrance, Private, Storage
Parking Notes: Attached, Garage, Inside Entrance, Private, Storage
Patio/Porch: Balcony, Covered, Patio
Sewer: Public Sewer
Special View Info: Mountain(s)
Utilities: Cable Available
Water: Public
Window: Blinds, Double Pane Windows, Drapes, Low-Emissivity Windows
Room Sizes
Loft: 16 X 12
Living Room: 16 X 19
Dining Room: 16 X 10
Den: 11 X 11
Bedroom 3: 13 X 13
Bedroom 2: 13 X 11
Primary Bedroom: 13 X 16
Local Schools
High School: Palo Verde
Middle School: Becker
Elementary School: Lummis, William,Lummis, William
Listed By / Shown By
Listed By
Agency Name: Realty ONE Group, Inc
Agency Contact: (702) 290-4210
Agent Name: A William Zinsser

Shown By
Agent Name: Sofia Athan
Agent Phone: (702) 335-1000
Agency Title: Wardley Real Estate

Estimate Your Payment
Estimated Payment
$ 3,922.56 per month $3,185.31 Principal & Interest $494.00 Property Tax $243.25 Homeowner's InsuranceChange Payment Information




"GLVAR MLS deems information realiable but not guaranteed."
Listing data compilation and photo(s) © 2026 Greater Las Vegas Association of REALTORS® MLS , All Rights Reserved.
Privacy Policy / DMCA Notice / ADA Accessibility


This site is hosted, designed and copyright
© 1994 - 2026 by
Delta Media Group, Inc. -- Patent Pending --
Agent License Information: License- S.0186620
2557 Iron Crest Lane | MLS# 2786784
This single family home located at 2557 Iron Crest Lane, Las Vegas, NV 89138 is currently listed for sale with an asking price of $834,000. This property was built in 2019 and has 3 bedrooms and 2 full and 1 partial baths with 2390 sq. ft. Iron Crest Lane is located in the Summerlin Village 26-Reverence Phase 2A subdivision. Search Summerlin Village 26-Reverence Phase 2A real estate on sofiaathan.wardleyre.com today.