
Sofia Athan
REALTOR®, S. 0186620



BEDS2
BATHS2 full
SQUARE FEET1,388
MLS#2832869
STATUSActive
PROPERTY TYPEResidential - Single Family
SUBDIVISIONSun City Las Vegas
Property Description
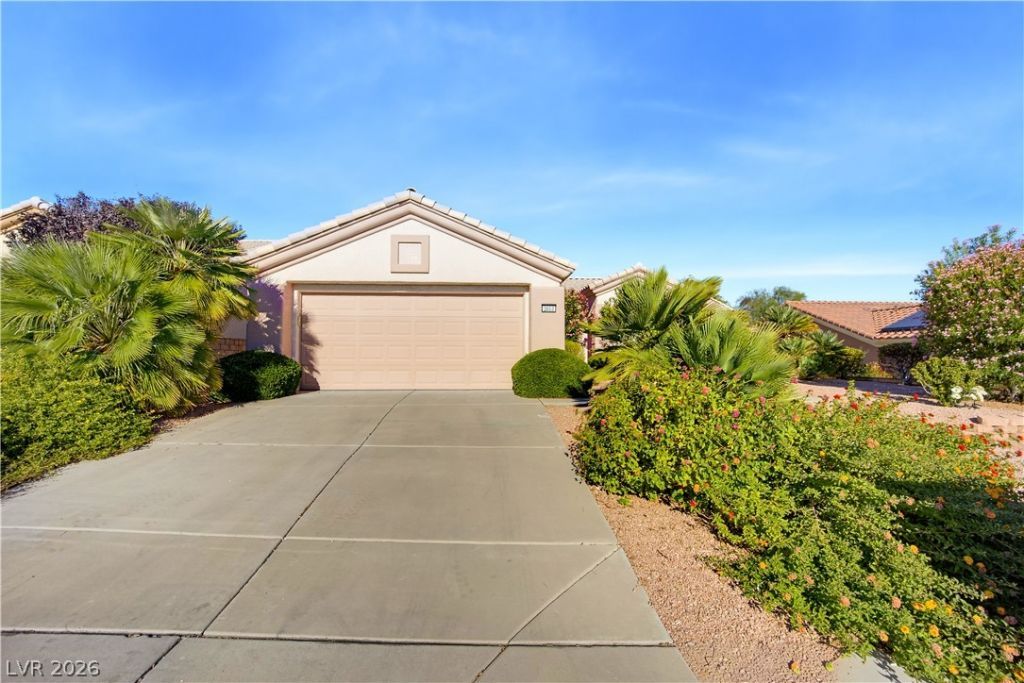
Welcome to Sun City Summerlin! This beautifully remodeled 2-bedroom, 2-bath home features luxury vinyl plank flooring throughout and a bright, inviting floor plan. The updated kitchen boasts quartz countertops, stainless steel appliances, a breakfast bar, and a charming dining nook. Additional highlights include a newer HVAC system and an extended 2-car garage with built-in cabinets for ample storage. Enjoy beautifully landscaped front and backyards, with a fully fenced backyard offering exceptional privacy. Sun City Summerlin is a premier 55+ community offering three golf courses, four clubhouses, fitness centers, indoor and outdoor pools, tennis, pickleball, walking trails, social clubs, and countless recreational activities. Experience resort-style living just minutes from shopping, dining, and entertainment!
Property Features
Property Type: Residential - Single Family
Cooling: Central Air, Electric
Garage: 2
Heating: Central, Electric
Home Style: One Story
Lot Size: 0.17 Acres
Roof Type: Tile
Stories: 1.0
Taxes: $2,264
Year Built: 1994
Amenities
Bathroom on Main Level
Bedroom on Main Level
Ceiling Fan(s)
Full Bath on Main Level
Primary Downstairs
Window Treatments
Patio
Private Yard
Irrigation Sprinklers
Feature Descriptions
Appliances: Dryer, Dishwasher, Disposal, Gas Range, Microwave, Refrigerator, Washer
Association Amenities: Clubhouse, Fitness Center, Golf Course, Pickleball, Pool, Spa/Hot Tub, Security, Tennis Court(s)
Community Features: Pool
Exterior: Frame, Stucco
Fencimg: Block, Back Yard, Wrought Iron
Flooring: Luxury Vinyl Plank
HOA Fee: 230/ Monthly
Hot Tub: Yes
Laundry: Gas Dryer Hookup, In Garage, Laundry Room
Lot: Drip Irrigation/Bubblers, Desert Landscaping, Landscaped, < 1/4 Acre
Parcel#: 137-13-311-040
Parking: Attached, Garage, Garage Door Opener, Inside Entrance, Open, Private, Shelves
Parking Notes: Attached, Garage, Garage Door Opener, Inside Entrance
Patio/Porch: Patio
Pool: Community
Sewer: Public Sewer
Swimming Pool: Yes
Utilities: Underground Utilities
Water: Public
Window: Blinds, Double Pane Windows, Tinted Windows
Room Sizes
Family Room: 13 X 10
Dining Room: 13 X 10
Bedroom 2: 14 X 10
Primary Bedroom: 18 X 13
Local Schools
High School: Palo Verde
Middle School: Becker
Elementary School: Lummis, William,Lummis, William
Listed By / Shown By
Listed By
Agency Name: JMG Real Estate
Agency Contact: (702) 338-8188
Agent Name: Bryan Mitchell

Shown By
Agent Name: Sofia Athan
Agent Phone: (702) 335-1000
Agency Title: Wardley Real Estate

Estimate Your Payment
Estimated Payment
$ 1,833.02 per month $1,527.69 Principal & Interest $188.67 Property Tax $116.66 Homeowner's InsuranceChange Payment Information




"GLVAR MLS deems information realiable but not guaranteed."
Listing data compilation and photo(s) © 2026 Greater Las Vegas Association of REALTORS® MLS , All Rights Reserved.
Privacy Policy / DMCA Notice / ADA Accessibility


This site is hosted, designed and copyright
© 1994 - 2026 by
Delta Media Group, Inc. -- Patent Pending --
Agent License Information: License- S.0186620
2613 Orchid Valley Drive | MLS# 2832869
This single family home located at 2613 Orchid Valley Drive , Las Vegas, NV 89134 is currently listed for sale with an asking price of $399,990. This property was built in 1994 and has 2 bedrooms and 2 full baths with 1388 sq. ft. Orchid Valley Drive is located in the Sun City Las Vegas subdivision. Search Sun City Las Vegas real estate on sofiaathan.wardleyre.com today.