
Sofia Athan
REALTOR®, S. 0186620



BEDS5
BATHS3 full
SQUARE FEET3,255
MLS#2150769
STATUSUnder Contract
PROPERTY TYPEResidential - Single Family
SUBDIVISIONMOORLAND PARK
SCHOOLWashington
Property Description
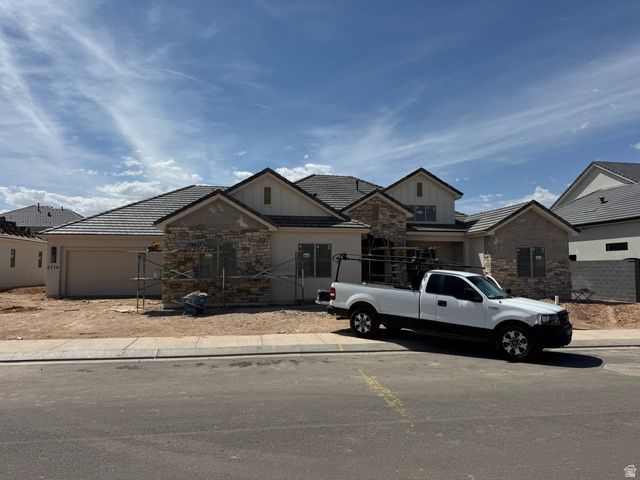
Stunning New Trend Construction home in coveted Moorland Park neighborhood. Pool & spa with motorized cover, large turf area & paver patio/driveway. Exceptional floor plan offers a sizeable second living room, 10' + ceilings, massive picture windows & sliding glass door that creates fantastic indoor-outdoor living. Kitchen is a chef's dream with a GE Caf appliance package, custom soft-close cabinetry & built-in oversized fridge/freezer. Primary suite with spacious bedroom, private thermostat, spa-style bathroom including dual vanities, walk-in shower, soaking tub & a professional walk-in closet. Spacious 4-car garage with epoxy flooring. Attention to detail shows in the gorgeous, hand-picked tile, beautiful light pendants, elegant countertops & stunning millwork throughout. Schedule a showing to experience this incredible home today!
Property Features
Property Type: Residential - Single Family
Basement: Slab
Cooling: Central Air
Fenced: Yes
Fireplaces: 1
Garage: 4 car attached
Heating: Gas: Central
Home Style: Rambler/Ranch
Lot Size: 0.26 Acres
Roof Type: Tile
Stories: 1.0
Year Built: 2026
Amenities
Bath: Sep. Tub/Shower
Closet: Walk-In
Disposal
Great Room
Oven: Double
Oven: Gas
Oven: Wall
Range/Oven: Built-In
Double Pane Windows
Lighting
Patio: Covered
Feature Descriptions
Appliances: Ceiling Fan, Portable Dishwasher, Freezer, Microwave, Range Hood, Refrigerator
Days on Site: 24
Exterior: Clapboard/Masonite, Stone, Stucco
Fireplace: Insert
Flooring: Carpet, Hardwood, Tile
Lot: Curb & Gutter, Fenced: Full, Road: Paved, Sidewalks, Sprinkler: Auto-Full
Lot Dimensions: 0.0x0.0x0.0
Other Equipment: Fireplace Insert
Parcel#: SG-MOO-8-132
Patio/Porch: Covered
Pool: Gunite, Heated, In Ground, With Spa, Electronic Cover
Sewer: Sewer: Connected, Sewer: Public
Spa: Yes
Swimming Pool: Yes
Topography: Curb & Gutter, Fenced: Full, Road: Paved, Sidewalks, Sprinkler: Auto-Full, Terrain, Flat
Utilities: Natural Gas Connected, Electricity Connected, Sewer Connected, Sewer: Public, Water Connected
Water: Culinary
Local Schools
Middle School: Crimson Cliffs Middle
Elementary School: Riverside
School District: Washington
Listed By / Shown By
Listed By
Agency Name: ERA Brokers Consolidated (St George)
Agency Phone: 435-628-1606
Shown By
Agent Name: Sofia Athan
Agent Phone: (702) 335-1000
Agency Title: Wardley Real Estate

Estimate Your Payment
Estimated Payment
$ 4,933.19 per month $4,583.19 Principal & Interest $0.00 Property Tax (data not provided by mls) $350.00 Homeowner's InsuranceChange Payment Information




Privacy Policy / DMCA Notice / ADA Accessibility


This site is hosted, designed and copyright
© 1994 - 2026 by
Delta Media Group, Inc. -- Patent Pending --
Agent License Information: License- S.0186620
2718 E Rosedale Dr | MLS# 2150769
This single family home located at 2718 E Rosedale Dr , Saint George, UT 84790 is currently listed for sale with an asking price of $1,200,000. This property was built in 2026 and has 5 bedrooms and 3 full baths with 3255 sq. ft. E Rosedale Dr is located in the MOORLAND PARK subdivision within the Washington school district. Search MOORLAND PARK real estate on sofiaathan.wardleyre.com today.