
Sofia Athan
REALTOR®, S. 0186620



BEDS4
BATHS3 full 2 partial
SQUARE FEET3,730
MLS#2804827
STATUSActive
PROPERTY TYPEResidential - Single Family
SUBDIVISIONBlack Mountain Golf Cntry Club
Property Description
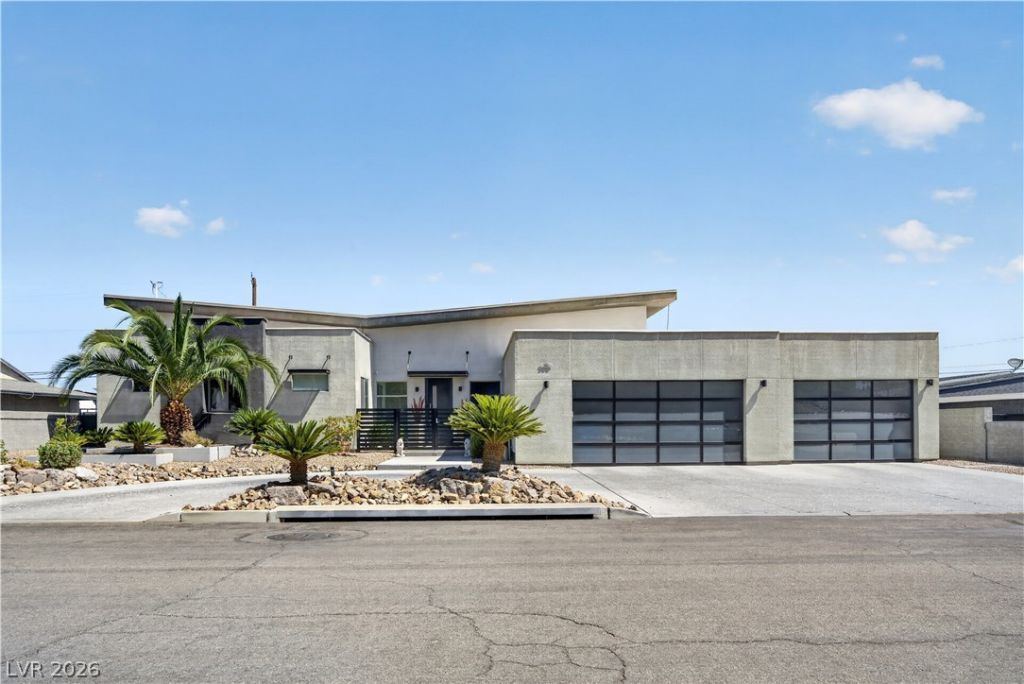
Discover unparalleled comfort in this exquisite single-story residence with 15' ceilings, where every detail is crafted for sophisticated living. This exceptional home boasts four generously sized bedrooms and five well-appointed bathrooms, Den/Office, and Home Theater Room offering ample space for both relaxation and entertaining. The expansive 3,730 square feet of living area is thoughtfully designed to create an environment of refined elegance, perfect for a discerning lifestyle. A substantial 1512 square foot, six-car garage with built-in cabinetry provides extensive storage and parking solutions.Step outside to a private oasis featuring a refreshing pool, ideal for leisurely afternoons or lively gatherings. The exterior is further enhanced by convenient back yard access, a built-in barbecue with dedicated seating for dining, and a covered patio providing a shaded retreat, complete with a rooftop deck for elevated views. An outdoor pool bath and shower offer ultimate convenience. A circular driveway adds to the property's distinguished curb appeal, while the backyard offers a serene escape. Inside, energy-efficient appliances, including a microwave, a wine refrigerator, and an ice maker, complement the modern kitchen, while ceiling fans contribute to comfort throughout the home. Located in the vibrant community of Henderson, this property offers a harmonious blend of tranquility and accessibility.
Property Features
Property Type: Residential - Single Family
Cooling: Central Air, Electric,2 Units
Fireplaces: 1
Garage: 6 car attached
Heating: Central, Gas, Multiple Heating Units
Home Style: One Story
Lot Size: 0.29 Acres
Roof Type: Tile
Stories: 1.0
Taxes: $9,106
Year Built: 2017
Amenities
Bedroom on Main Level
Ceiling Fan(s)
Primary Downstairs
Pot Rack
Window Treatments
Built-in Barbecue
Balcony
Barbecue
Patio
Private Yard
Sprinkler/Irrigation
Feature Descriptions
Appliances: Convection Oven, Dryer, Dishwasher, Disposal, Gas Range, Hot Water Circulator, Microwave, Refrigerator, Water Softener Owned, Tankless Water Heater, Wine Refrigerator, Washer
Association Amenities: None
Fencimg: Block, Back Yard, Wrought Iron
Fireplace: Gas, Great Room, Multi-Sided
Flooring: Luxury Vinyl Plank, Tile
Laundry: Cabinets, Gas Dryer Hookup, Main Level, Laundry Room, Sink
Lot: 1/4 to 1 Acre Lot, Drip Irrigation/Bubblers, Desert Landscaping, Landscaped, Synthetic Grass
Parcel#: 179-19-610-022
Parking: Attached, Epoxy Flooring, Garage, Garage Door Opener, Inside Entrance, Private, Shelves, Tandem
Parking Notes: Attached, Epoxy Flooring, Garage, Garage Door Opener,
Patio/Porch: Balcony, Patio
Pool: Gas Heat, Heated, In Ground, Private
Sewer: Public Sewer
Spa: Yes
Swimming Pool: Yes
Utilities: Underground Utilities
Water: Public
Window: Blinds, Double Pane Windows, Low-Emissivity Windows
Room Sizes
Great Room: 30 X 40
Media Room: 12 X 18
Bedroom 4: 12 X 18
Den: 12 X 18
Bedroom 3: 12 X 18
Bedroom 2: 12 X 19
Primary Bathroom: 20 X 19
Primary Bedroom: 20 X 19
Local Schools
High School: Foothill
Middle School: Mannion Jack & Terry
Elementary School: Newton, Ulis,Newton, Ulis
Listed By / Shown By
Listed By
Agency Name: Presidio Real Estate Services
Agency Contact: 702-879-2557
Agent Name: Tiffanee A. Dalton

Shown By
Agent Name: Sofia Athan
Agent Phone: (702) 335-1000
Agency Title: Wardley Real Estate

Estimate Your Payment
Estimated Payment
$ 5,692.02 per month $4,583.19 Principal & Interest $758.83 Property Tax $350.00 Homeowner's InsuranceChange Payment Information




"GLVAR MLS deems information realiable but not guaranteed."
Listing data compilation and photo(s) © 2026 Greater Las Vegas Association of REALTORS® MLS , All Rights Reserved.
Privacy Policy / DMCA Notice / ADA Accessibility


This site is hosted, designed and copyright
© 1994 - 2026 by
Delta Media Group, Inc. -- Patent Pending --
Agent License Information: License- S.0186620
306 E Country Club Drive | MLS# 2804827
This single family home located at 306 E Country Club Drive, Henderson, NV 89015 is currently listed for sale with an asking price of $1,199,999. This property was built in 2017 and has 4 bedrooms and 3 full and 2 partial baths with 3730 sq. ft. E Country Club Drive is located in the Black Mountain Golf Cntry Club subdivision. Search Black Mountain Golf Cntry Club real estate on sofiaathan.wardleyre.com today.