
Sofia Athan
REALTOR®, S. 0186620



BEDS2
BATHS2 full
SQUARE FEET1,025
MLS#2784087
STATUSActive
PROPERTY TYPEResidential - Condominium
SUBDIVISIONMar-A-Lago 2
Property Description
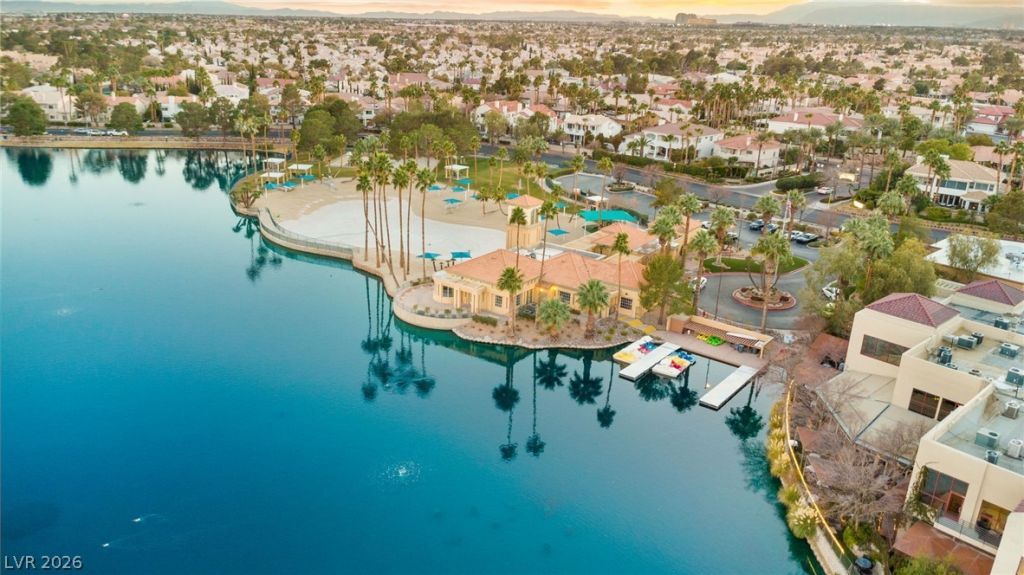
Incredible value in desirable Desert Shores! This beautifully maintained downstairs unit is completely move-in ready and priced aggressively below market value?making it one of the lowest-priced opportunities in the community in years! Enjoy ultimate peace of mind with big-ticket upgrades already done, including a brand-new A/C system and water heater installed in 2023. The pristine interior features thoughtfully updated bathrooms, new blinds, new appliances, and a convenient reverse osmosis (RO) water system throughout. Perfectly situated in a prime Northwest location, you're just minutes from excellent shopping, dining, entertainment, and major freeways for an effortless daily commute. Whether you are a first-time buyer, looking to downsize, or an investor seeking an updated, high-value property, this rare find checks all the boxes. Don't miss out on this exceptional Desert Shores gem!
Property Features
Property Type: Residential - Condominium
Cooling: Central Air, Electric
Heating: Central, Gas
Home Style: Two Story
Lot Size: 0.17 Acres
Roof Type: Tile
Stories: 2.0
Taxes: $807
Year Built: 1998
Amenities
Bedroom on Main Level
Ceiling Fan(s)
Primary Downstairs
Window Treatments
Patio
Feature Descriptions
Appliances: Dryer, Disposal, Gas Range, Refrigerator, Washer
Association Amenities: Clubhouse, Fitness Center, Gated, Pool, Recreation Room, Spa/Hot Tub
Community Features: Pool
Days on Site: 2
Fencimg: None
Flooring: Laminate, Tile
HOA Fee: 296/ Monthly
Hot Tub: Yes
Laundry: Gas Dryer Hookup, Main Level, Laundry Room
Lot: < 1/4 Acre
Parcel#: 138-16-517-137
Parking: Assigned, Covered, Detached Carport
Parking Notes: Assigned, Covered, Detached Carport
Patio/Porch: Covered, Patio
Pool: Community
Sewer: Public Sewer
Swimming Pool: Yes
Utilities: Underground Utilities
Water: Public
Window: Blinds
Room Sizes
Living Room: 15 X 16
Dining Room: 9 X 12
Bedroom 2: 10 X 10
Primary Bedroom: 15 X 12
Local Schools
High School: Cimarron-Memorial
Middle School: Becker
Elementary School: Eisenberg, Dorothy,Eisenberg, Dorothy
Listed By / Shown By
Listed By
Agency Name: Rothwell Gornt Companies
Agency Contact: 702-932-8813
Agent Name: Angela C. Adams

Shown By
Agent Name: Sofia Athan
Agent Phone: (702) 335-1000
Agency Title: Wardley Real Estate

Estimate Your Payment
Estimated Payment
$ 900.96 per month $774.56 Principal & Interest $67.25 Property Tax $59.15 Homeowner's InsuranceChange Payment Information




"GLVAR MLS deems information realiable but not guaranteed."
Listing data compilation and photo(s) © 2026 Greater Las Vegas Association of REALTORS® MLS , All Rights Reserved.
Privacy Policy / DMCA Notice / ADA Accessibility


This site is hosted, designed and copyright
© 1994 - 2026 by
Delta Media Group, Inc. -- Patent Pending --
Agent License Information: License- S.0186620
3125 N Buffalo Drive , Unit 1131 | MLS# 2784087
This condo located at 3125 N Buffalo Drive , Unit 1131, Las Vegas, NV 89128 is currently listed for sale with an asking price of $202,800. This property was built in 1998 and has 2 bedrooms and 2 full baths with 1025 sq. ft. N Buffalo Drive , Unit 1131 is located in the Mar-A-Lago 2 subdivision. Search Mar-A-Lago 2 real estate on sofiaathan.wardleyre.com today.