
Sofia Athan
REALTOR®, S. 0186620



BEDS5
BATHS3 full
SQUARE FEET3,818
MLS#2131099
STATUSActive
PROPERTY TYPEResidential - Single Family
SUBDIVISIONHILLSBOROUGH
SCHOOLCanyons
Property Description
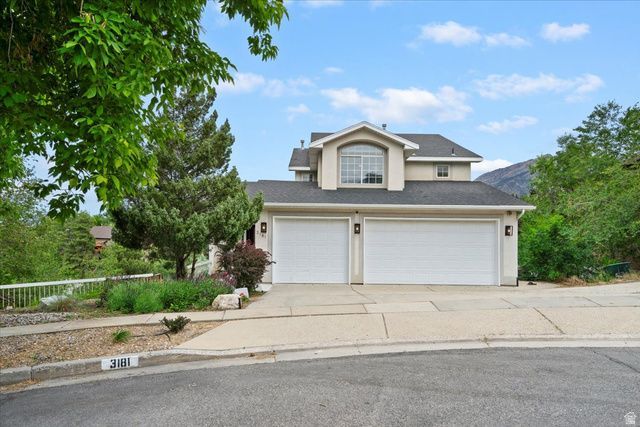
This is a large, two-story home with great mountain views, located on a quiet cul-de-sac in the east bench of Cottonwood Heights. The home has 5 bedrooms and 3 bathrooms, with about 3,800 square feet of living space. Inside, the house is bright and open, with high ceilings and lots of natural light. The main floor includes an office that could also be used as a sixth bedroom, a large living room and dining area, and a kitchen with bar seating and a breakfast nook. There are hardwood floors, a laundry room with a washer and dryer, and two furnaces that allow separate temperature control for different areas of the home. Upstairs, the primary bedroom is spacious and has excellent mountain views. The attached bathroom includes a jacuzzi tub, a separate shower, and two sinks. There are also two additional bedrooms and a full bathroom on this level. Walk-out basement with abundant natural light, offering a new kitchen, two bedrooms, full bath, and a large family room, perfect for a mother-in-law suite, guest quarters, or multi-generational living. It has an infrared sauna and laminate flooring throughout. The home has a three-car garage and is close to hiking trails, shopping, and ski areas, while still offering a quiet and private setting. Seller financing is available.
Property Features
Property Type: Residential - Single Family
Basement: Yes
Basement: Entrance, Full, Walk-Out Access
Cooling: Central Air
Fireplaces: 1
Garage: 3
Heating: Forced Air, Gas: Central
Home Style: Stories: 2
Lot Size: 0.23 Acres
Roof Type: Asphalt
Stories: 3.0
Taxes: $3,964
Year Built: 1992
Amenities
Out Buildings
Sliding Glass Doors
Storm Doors
Walkout
Feature Descriptions
Days on Site: 24
Exterior: Stucco
Flooring: Carpet, Hardwood, Laminate
Laundry: Electric Dryer Hookup
Lot: Cul-De-Sac, View: Mountain, View: Valley
Lot Dimensions: 0.0x0.0x0.0
Outbuilding(s): Yes
Parcel#: 22-35-253-004
Sewer: Sewer: Public
Special View Info: Mountain(s), Valley
Topography: Cul-de-Sac, View: Mountain, View: Valley
Utilities: Natural Gas Connected, Electricity Connected, Sewer: Public, Water Connected
Water: Culinary
Window: Blinds, Plantation Shutters
Local Schools
High School: Brighton
Middle School: Albion
Elementary School: Canyon View
School District: Canyons
Listed By / Shown By
Listed By
Agency Name: Masters Utah Real Estate
Agency Phone: 801-558-7301
Shown By
Agent Name: Sofia Athan
Agent Phone: (702) 335-1000
Agency Title: Wardley Real Estate

Estimate Your Payment
Estimated Payment
$ 4,231.66 per month $3,624.54 Principal & Interest $330.33 Property Tax $276.79 Homeowner's InsuranceChange Payment Information




Privacy Policy / DMCA Notice / ADA Accessibility


This site is hosted, designed and copyright
© 1994 - 2026 by
Delta Media Group, Inc. -- Patent Pending --
Agent License Information: License- S.0186620
3181 E Deer Cir | MLS# 2131099
This single family home located at 3181 E Deer Cir , Cottonwood Heights, UT 84121 is currently listed for sale with an asking price of $949,000. This property was built in 1992 and has 5 bedrooms and 3 full baths with 3818 sq. ft. E Deer Cir is located in the HILLSBOROUGH subdivision within the Canyons school district. Search HILLSBOROUGH real estate on sofiaathan.wardleyre.com today.