
Sofia Athan
REALTOR®, S. 0186620



BEDS4
BATHS2 full
SQUARE FEET2,065
MLS#2784462
STATUSActive
PROPERTY TYPEResidential - Single Family
SUBDIVISIONShadow Hills Sub Phase 2
Property Description
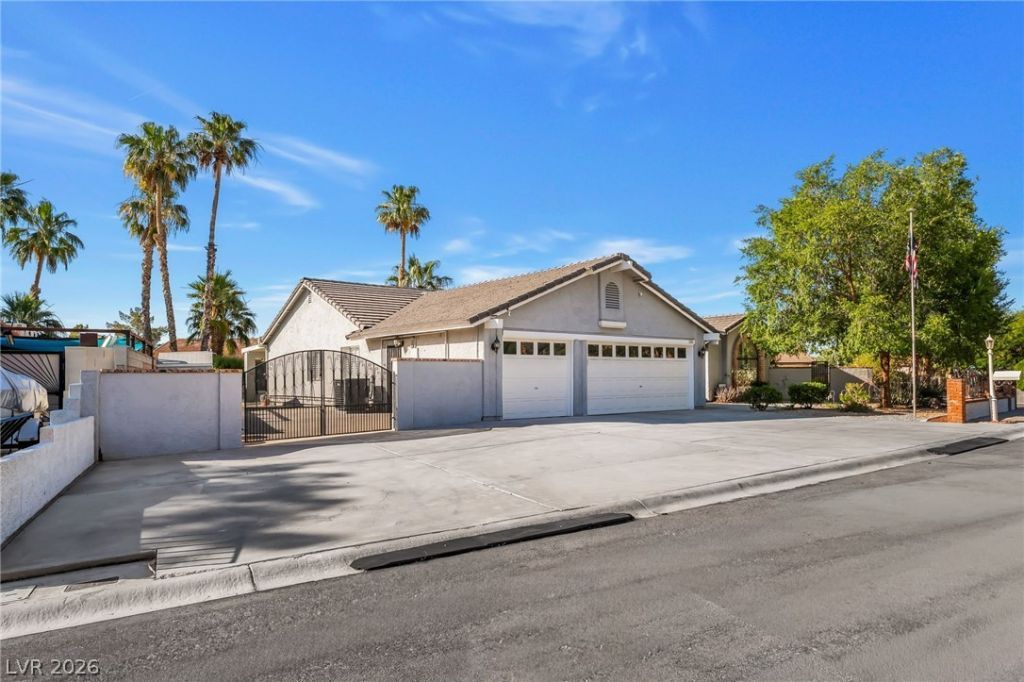
Discover the perfect blend of space, functionality, and outdoor living in this beautifully maintained single-story home situated on an expansive .30-acre lot, RV gates and NO HOA! Offering 4 bedrooms, 2 bathrooms, and a rare cooled 3-car garage, this property is designed for both everyday comfort and entertaining. Inside, the open layout features multiple living spaces, vaulted ceilings, updated flooring, and abundant natural light throughout. The kitchen is equipped with granite countertops, stainless steel appliances, generous cabinet storage, and a breakfast bar that opens to the main living area. The private primary suite is thoughtfully separated from the secondary bedrooms and includes dual sinks, a walk-in closet, and a spacious bath. Step outside to your own backyard retreat featuring a heated pool and spa, mature landscaping, RV gates on both sides, and a built-in half basketball court area with plenty of room for toys, trailers, or recreational vehicles. Additional highlights include plantation shutters, dual-pane windows, a wood-burning fireplace, and oversized side yards. Conveniently located near shopping, dining, parks, schools, and freeway access, this home combines flexibility, privacy, and classic Las Vegas living.
Property Features
Property Type: Residential - Single Family
Cooling: Central Air, Electric
Fireplaces: 1
Garage: 3 car attached
Heating: Central, Gas
Home Style: One Story
Lot Size: 0.30 Acres
Roof Type: Tile
Stories: 1.0
Taxes: $2,725
Year Built: 1985
Amenities
Bedroom on Main Level
Ceiling Fan(s)
Primary Downstairs
Window Treatments
Built-in Barbecue
Barbecue
Porch
Patio
Private Yard
RV Hookup
Shed
Feature Descriptions
Appliances: Built-In Gas Oven, Double Oven, Dishwasher, Disposal, Gas Range, Microwave, Water Softener Owned, Water Purifier
Association Amenities: None
Days on Site: 5
Exterior: Frame, Stucco
Fencimg: Block, Back Yard, RV Gate
Fireplace: Family Room, Wood Burning
Flooring: Carpet, Ceramic Tile, Laminate
Laundry: Gas Dryer Hookup, Main Level, Laundry Room
Lot: 1/4 to 1 Acre Lot, Front Yard, Landscaped
Other Equipment: Water Softener Loop
Parcel#: 162-36-511-074
Parking: Air Conditioned Garage, Attached, Garage, Garage Door Opener, Inside Entrance, Private, RV Hook-Ups, RV Gated, RV Access/Parking, RV Paved, Storage
Parking Notes: Air Conditioned Garage, Attached, Garage, Garage Door
Patio/Porch: Patio, Porch
Pool: Heated, In Ground, Private, Pool/Spa Combo, Waterfall
Sewer: Public Sewer
Spa: Yes
Swimming Pool: Yes
Utilities: Cable Available, Underground Utilities
Water: Public
Window: Double Pane Windows, Plantation Shutters
Room Sizes
Living Room: 18 X 19
Family Room: 15 X 13
Dining Room: 9 X 12
Bedroom 4: 14 X 10
Bedroom 3: 10 X 10
Bedroom 2: 10 X 10
Primary Bedroom: 12 X 18
Local Schools
High School: Del Sol HS
Middle School: Cannon Helen C.
Elementary School: French, Doris,French, Doris
Listed By / Shown By
Listed By
Agency Name: Platinum Real Estate Prof
Agency Contact: (702) 617-4637
Agent Name: Steve P. Hawks

Shown By
Agent Name: Sofia Athan
Agent Phone: (702) 335-1000
Agency Title: Wardley Real Estate

Estimate Your Payment
Estimated Payment
$ 3,618.65 per month $3,150.94 Principal & Interest $227.08 Property Tax $240.63 Homeowner's InsuranceChange Payment Information




"GLVAR MLS deems information realiable but not guaranteed."
Listing data compilation and photo(s) © 2026 Greater Las Vegas Association of REALTORS® MLS , All Rights Reserved.
Privacy Policy / DMCA Notice / ADA Accessibility


This site is hosted, designed and copyright
© 1994 - 2026 by
Delta Media Group, Inc. -- Patent Pending --
Agent License Information: License- S.0186620
3181 Shadow Bluff Avenue | MLS# 2784462
This single family home located at 3181 Shadow Bluff Avenue , Las Vegas, NV 89120 is currently listed for sale with an asking price of $825,000. This property was built in 1985 and has 4 bedrooms and 2 full baths with 2065 sq. ft. Shadow Bluff Avenue is located in the Shadow Hills Sub Phase 2 subdivision. Search Shadow Hills Sub Phase 2 real estate on sofiaathan.wardleyre.com today.