
Sofia Athan
REALTOR®, S. 0186620



BEDS3
BATHS2 full
SQUARE FEET2,620
MLS#2762268
STATUSActive
PROPERTY TYPEResidential - Mobile Home
SUBDIVISIONRancho Vista Estates U2
Property Description
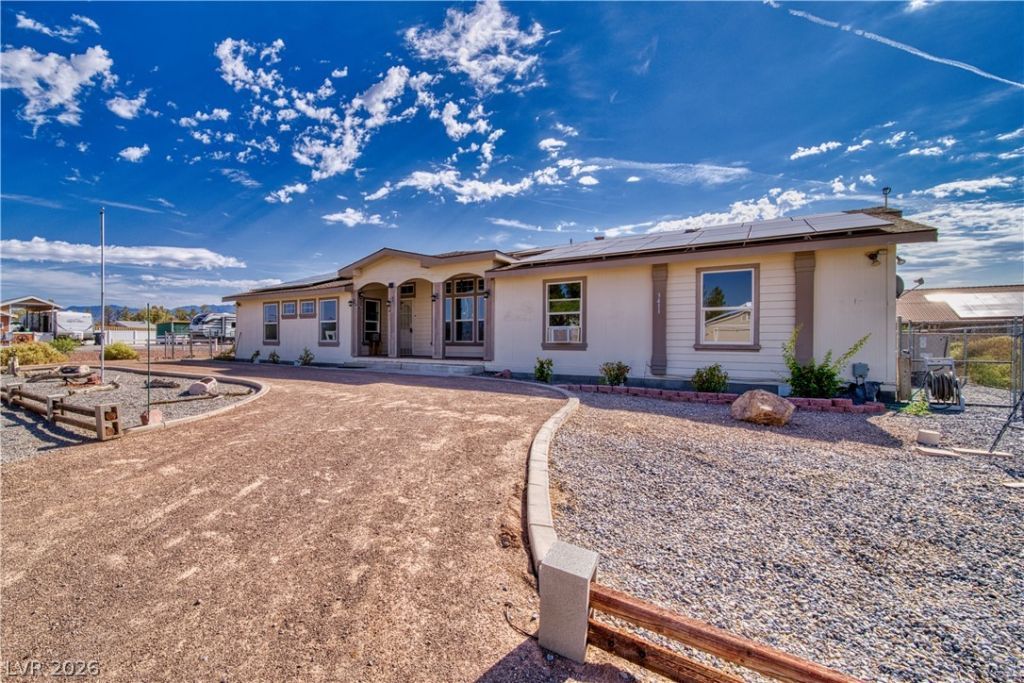
Are you looking for a spacious and affordable home with room to live, entertain and have a small shop? You just found it! This over 2,600 sq ft. triple-wide manufactured home offers 3 large bedrooms, 2 full baths, and sits on nearly 1/3 acre, giving you the space and flexibility many buyers are searching for. The unique floor plan creates the feel of two living spaces in one, possible duplex idea or perfect for multi-generational living, guests or extra privacy. The homes features a large main living room plus an additional den, complete with its own island bar, refrigerator and sink. The 24X32 garage has been converted and was previously used as small business/shop, offering endless possibilities. It could easily be converted back to a traditional garage, workshop or even additional living space. To help keep energy costs down, the home is equipped with a PPA solar system (not leased) meaning, very low monthly electric bill (approx $202.00) considering the size of this home.
Property Features
Property Type: Residential - Mobile Home
Cooling: Central Air, Electric
Garage: 2
Heating: Central, Electric
Home Style: One Story
Lot Size: 0.30 Acres
Roof Type: Composition, Shingle
Stories: 1.0
Taxes: $2,120
Year Built: 2006
Amenities
Bedroom on Main Level
Ceiling Fan(s)
Primary Downstairs
Skylights
Window Treatments
Circular Driveway
Porch
Patio
Private Yard
Feature Descriptions
Appliances: Dishwasher, Electric Range, Disposal, Microwave, Refrigerator
Association Amenities: None
Days on Site: 82
Fencimg: Back Yard, Chain Link
Flooring: Carpet, Linoleum, Vinyl
Laundry: Electric Dryer Hookup, Main Level, Laundry Room
Lot: Desert Landscaping, Landscaped, < 1/4 Acre
Parcel#: 35-491-08
Parking: Exterior Access Door, Garage, Private, RV Gated, RV Access/Parking
Parking Notes: Exterior Access Door, Garage, Private, RV Gated, RV Ac
Patio/Porch: Covered, Enclosed, Patio, Porch
Sewer: Septic Tank
Utilities: Electricity Available, Septic Available
Water: Public
Window: Blinds, Skylight(s)
Room Sizes
Family Room: 17 X 12
Living Room: 23 X 13
Dining Room: 12 X 8
Bedroom 3: 11 X 9
Bedroom 2: 12 X 9
Primary Bedroom: 21 X 11
Kitchen: 21 X 12
Local Schools
High School: Pahrump Valley
Middle School: Rosemary Clarke
Elementary School: Floyd,Floyd
Listed By / Shown By
Listed By
Agency Name: eXp Realty
Agency Contact: (775) 990-9367
Agent Name: Jennifer Ann Mink

Shown By
Agent Name: Sofia Athan
Agent Phone: (702) 335-1000
Agency Title: Wardley Real Estate

Estimate Your Payment
Estimated Payment
$ 1,409.96 per month $1,145.80 Principal & Interest $176.67 Property Tax $87.50 Homeowner's InsuranceChange Payment Information




"GLVAR MLS deems information realiable but not guaranteed."
Listing data compilation and photo(s) © 2026 Greater Las Vegas Association of REALTORS® MLS , All Rights Reserved.
Privacy Policy / DMCA Notice / ADA Accessibility


This site is hosted, designed and copyright
© 1994 - 2026 by
Delta Media Group, Inc. -- Patent Pending --
Agent License Information: License- S.0186620
3411 Adobe Court, Unit 2 | MLS# 2762268
This single family home located at 3411 Adobe Court, Unit 2, Pahrump, NV 89048 is currently listed for sale with an asking price of $300,000. This property was built in 2006 and has 3 bedrooms and 2 full baths with 2620 sq. ft. Adobe Court, Unit 2 is located in the Rancho Vista Estates U2 subdivision. Search Rancho Vista Estates U2 real estate on sofiaathan.wardleyre.com today.