
Sofia Athan
REALTOR®, S. 0186620



BEDS7
BATHS5 full 2 partial
SQUARE FEET11,661
MLS#2191087
STATUSActive
PROPERTY TYPEResidential - Single Family
SUBDIVISIONTICKLEHOOK
SCHOOLWeber
Property Description
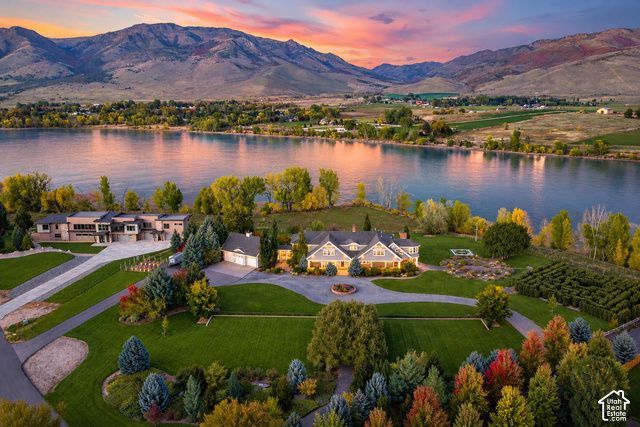
Discover waterfront living on Pineview Reservoir in the heart of Ogden Valley. Completed in 2008 and set on 3.58 acres in Huntsville, this Cape Cod-style estate offers 11,661 square feet, seven bedrooms and seven bathrooms, with direct beach access from the backyard and expansive mountain views. Bring the boat around from Cemetery Point to collect guests at the backyard shoreline for a day out on the lake. A soaring great room and walls of windows connect the home to its surroundings. The kitchen pairs striking countertops with extensive cabinetry, generous seating and a separate butler's pantry/prep kitchen. A remarkable office features intricate ceiling details, custom millwork and a stone fireplace, while the main-level primary suite offers its own fireplace and outdoor access. A swimming pool, hot tub, hedge maze and firepit terrace invite outdoor gatherings. A home theater, sauna, steam room and substantial boat and recreational storage complement Ogden Valley's four-season lifestyle. Offered fully furnished, the home is undergoing a redesign through Rivva Design, bringing brand-new furniture and styling to its next chapter.
Property Features
Property Type: Residential - Single Family
Basement: Yes
Basement: Daylight, Entrance, Full, Walk-Out Access
Cooling: Central Air, Seer 16 or higher
Fenced: Yes
Fireplaces: 4
Garage: 6 car attached
Heating: Forced Air, Gas: Central, Gas: Radiant, Radiant Floor
Home Style: Stories: 2
Lot Size: 3.58 Acres
Roof Type: Asphalt, Pitched
Stories: 3.0
Taxes: $25,465
Year Built: 2008
Amenities
Alarm: Security
Bar: Wet
Bath: Primary
Bath: Sep. Tub/Shower
Closet: Walk-In
Den/Office
Disposal
French Doors
Great Room
Jetted Tub
Kitchen: Second
Oven: Double
Oven: Gas
Oven: Wall
Range: Countertop
Range: Down Vent
Range: Gas
Vaulted Ceilings
Instantaneous Hot Water
Granite Countertops
Theater Room
Video Door Bell(s)
Video Camera(s)
Smart Thermostat(s)
Balcony
Basement Entrance
Deck; Covered
Double Pane Windows
Entry (Foyer)
Lighting
Patio: Covered
Porch: Open
Sliding Glass Doors
Stained Glass Windows
Walkout
Patio: Open
Feature Descriptions
Accessibility: Accessible Hallway(s)
Appliances: Dryer, Freezer, Gas Grill/BBQ, Microwave, Range Hood, Refrigerator, Washer, Water Softener Owned
Days on Site: 23
Door Features: French Doors
Exterior: Clapboard/Masonite, Stucco
Fireplace: Insert
Flooring: Carpet, Hardwood, Tile, Travertine
Hot Tub: Yes
Laundry: Gas Dryer Hookup
Lot: Cul-De-Sac, Fenced: Part, Road: Paved, Secluded, Sprinkler: Auto-Full, Terrain: Grad Slope, View: Lake, View: Mountain, View: Valley, Drip Irrigation: Auto-Full, Private, View: Water, Waterfront
Lot Dimensions: 121.2x211.8x543.7
Other Equipment: Alarm System, Fireplace Insert, Hot Tub, Humidifier, Window Coverings, Workbench, Projector
Parcel#: 20-147-0002
Parking: Rv Parking,2 Car Deep (Tandem), Attached, Built-In, Extra Height, Opener, Extra Length, Workshop, Workbench
Parking Notes: Rv Parking,2 Car Deep (Tandem), Attached, Built-In, E
Patio/Porch: Covered, Porch: Open, Patio: Open
Pool: Fiberglass, Heated, In Ground, Electronic Cover
Sewer: Septic Tank
Special View Info: Lake, Mountain(s), Valley
Swimming Pool: Yes
Topography: Cul-de-Sac, Fenced: Part, Road: Paved, Secluded Yard, Sprinkler: Auto-Full, Terrain, Flat, Terrain: Grad Slope, View: Lake, View: Mountain, View: Valley, Drip Irrigation: Auto-Full, Private, View: Water, Waterfront
Utilities: Natural Gas Connected, Electricity Connected, Sewer: Septic Tank, Water Connected
Water: Culinary, Irrigation, Rights: Owned, Secondary, Shares
Window: Blinds, Drapes
Local Schools
High School: Weber
Middle School: Snowcrest
Elementary School: Valley
School District: Weber
Listed By / Shown By
Listed By
Agency Name: Berkshire Hathaway HomeServices Utah Properties (So Ogden)
Agency Phone: 801-781-2223
Shown By
Agent Name: Sofia Athan
Agent Phone: (702) 335-1000
Agency Title: Wardley Real Estate

Estimate Your Payment
Estimated Payment
$ 42,820.87 per month $37,811.29 Principal & Interest $2,122.08 Property Tax $2,887.50 Homeowner's InsuranceChange Payment Information




Privacy Policy / DMCA Notice / ADA Accessibility


This site is hosted, designed and copyright
© 1994 - 2026 by
Delta Media Group, Inc. -- Patent Pending --
Agent License Information: License- S.0186620
348 N 6900 E | MLS# 2191087
This single family home located at 348 N 6900 E, Huntsville, UT 84317 is currently listed for sale with an asking price of $9,900,000. This property was built in 2008 and has 7 bedrooms and 5 full and 2 partial baths with 11661 sq. ft. N 6900 E is located in the TICKLEHOOK subdivision within the Weber school district. Search TICKLEHOOK real estate on sofiaathan.wardleyre.com today.