
Sofia Athan
REALTOR®, S. 0186620



BEDS5
BATHS3 full
SQUARE FEET2,459
MLS#2194857
STATUSActive
PROPERTY TYPEResidential - Single Family
SUBDIVISIONRED TRAILS SUNRISE VALLEY
SCHOOLWashington
Property Description
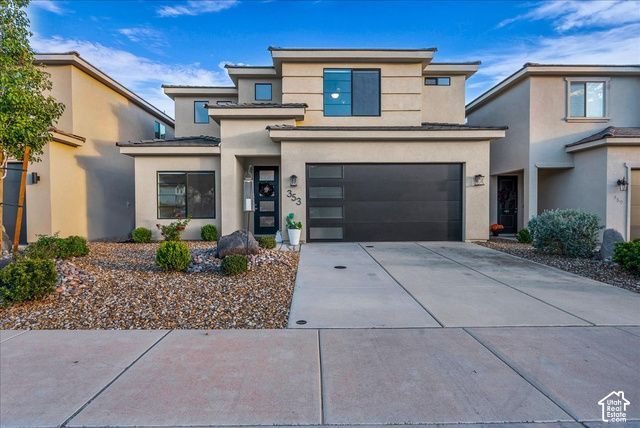
Beautiful two-story home offering 5 bedrooms plus a versatile bonus room! The spacious, open-concept floor plan features a stunning kitchen with white cabinetry, granite countertops, stainless steel appliances, and an oversized island perfect for entertaining. The adjoining living and dining areas offer abundant natural light and stylish finishes throughout. Enjoy an oversized private patio, ideal for outdoor gatherings and relaxing evenings. Additional highlights include a two-car garage with epoxy-coated floors, modern fixtures, and low-maintenance desert landscaping. A wonderful combination of space, style, and functionality!
Property Features
Property Type: Residential - Single Family
Basement: Slab
Cooling: Central Air
Garage: 2 car attached
Heating: Forced Air
Home Style: Stories: 2
Lot Size: 0.04 Acres
Roof Type: Tile
Stories: 2.0
Taxes: $1,726
Year Built: 2024
Amenities
Bath: Primary
Closet: Walk-In
Disposal
Great Room
Range/Oven: Free Stdng.
Lighting
Patio: Open
Feature Descriptions
Association Amenities: Playground
Days on Site: 1
Exterior: Stone, Stucco
HOA Fee: 50/ Monthly
Lot: Curb & Gutter, Road: Paved, Sidewalks, Drip Irrigation: Auto-Full
Lot Dimensions: 0.0x0.0x0.0
Parcel#: W-RTV-2-87
Parking: Attached
Parking Notes: Attached
Patio/Porch: Patio: Open
Sewer: Sewer: Connected, Sewer: Public
Topography: Curb & Gutter, Road: Paved, Sidewalks, Drip Irrigation: Auto-Full
Utilities: Electricity Connected, Sewer Connected, Sewer: Public, Water Connected
Water: Culinary
Local Schools
High School: Pine View
Middle School: Pine View Middle
Elementary School: Horizon
School District: Washington
Listed By / Shown By
Listed By
Agency Name: RE/MAX Associates
Agency Phone: 801-566-4411
Shown By
Agent Name: Sofia Athan
Agent Phone: (702) 335-1000
Agency Title: Wardley Real Estate

Estimate Your Payment
Estimated Payment
$ 2,158.22 per month $1,871.47 Principal & Interest $143.83 Property Tax $142.92 Homeowner's InsuranceChange Payment Information




Privacy Policy / DMCA Notice / ADA Accessibility


This site is hosted, designed and copyright
© 1994 - 2026 by
Delta Media Group, Inc. -- Patent Pending --
Agent License Information: License- S.0186620
353 Deep Crk | MLS# 2194857
This single family home located at 353 Deep Crk , Washington, UT 84780 is currently listed for sale with an asking price of $490,000. This property was built in 2024 and has 5 bedrooms and 3 full baths with 2459 sq. ft. Deep Crk is located in the RED TRAILS SUNRISE VALLEY subdivision within the Washington school district. Search RED TRAILS SUNRISE VALLEY real estate on sofiaathan.wardleyre.com today.