
Sofia Athan
REALTOR®, S. 0186620



BEDS5
BATHS6 full 3 partial
SQUARE FEET8,272
MLS#2786618
STATUSActive
PROPERTY TYPEResidential - Single Family
Property Description
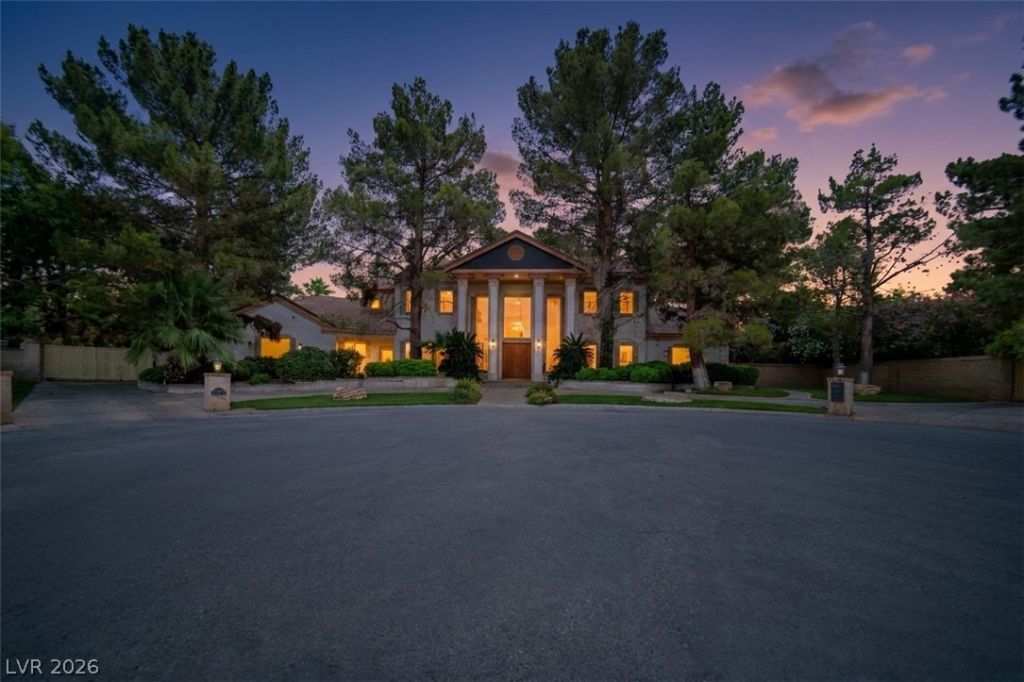
Prestigious Las Vegas Custom Estate situated at the end of a privately maintained and secluded cul de sac for the ultimate in private, quiet and luxurious living. A true oasis in the desert. Property boasts 1.14 acres of lush green grounds filled with tall pines, natural grass, a waterfall and a large lagoon style swimming pool with it's own lazy river! The grounds of this estate make this a truly one of a kind in Las Vegas. Relax on the large covered patio while taking in the gentle sounds of the waterfalls for the ultimate in relaxation and serenity. Grand dual spiral staircase under expansive ceilings greets you upon entry. This home is a true car enthusiast dream with with over 3,800 sf of garage space large enough to accommodate 14 automobiles enclosed and under roof! The built in aquarium in the living room provides a soothing and tranquil setting through out the 1st floor. This well appointed home also features a full apartment completely separate from the main house with it's own private entrance with a full kitchen, living room, large bedroom and full bath. Perfect out of town guest or next gen families. This unique home offers the best in Las Vegas living the way it was meant to be.
Property Features
Property Type: Residential - Single Family
Cooling: Central Air, Electric,2 Units
Fireplaces: 3
Garage: 14 car attached
Heating: Central, Electric, Multiple Heating Units
Home Style: Two Story
Lot Size: 1.14 Acres
Roof Type: Tile
Stories: 2.0
Taxes: $11,714
Year Built: 1990
Amenities
Bedroom on Main Level
Ceiling Fan(s)
Built-in Barbecue
Balcony
Barbecue
Patio
Private Yard
Feature Descriptions
Appliances: Built-In Electric Oven, Dryer, Dishwasher, Disposal, Refrigerator, Washer
Association Amenities: None
Days on Site: 2
Exterior: Brick
Fencimg: Block, Back Yard, Electric
Fireplace: Bedroom, Family Room, Gas, Great Room
Flooring: Carpet, Marble
Laundry: Electric Dryer Hookup, Main Level, Upper Level
Lot: 1 to 5 Acres, Back Yard, Sprinklers In Front, Landscaped, Trees
Parcel#: 178-06-101-051
Parking: Attached, Detached, Finished Garage, Garage, Private, RV Potential, RV Access/Parking
Parking Notes: Attached, Detached, Finished Garage, Garage, Private, R
Patio/Porch: Balcony, Covered, Patio
Pool: In Ground, Private
Sewer: Septic Tank
Spa: Yes
Swimming Pool: Yes
Utilities: Electricity Available, Septic Available
Water: Public
Room Sizes
Bedroom 5: 17 X 12
Great Room: 30 X 32
Primary Bedroom: 25 X 19
Bedroom 3: 31 X 14
Bedroom 2: 16 X 16
Den: 14 X 18
Living Room: 17 X 14
Family Room: 48 X 20
Dining Room: 15 X 14
Kitchen: 19 X 14
Local Schools
High School: Del Sol HS
Middle School: Greenspun
Elementary School: Mack, Nate,Mack, Nate
Listed By / Shown By
Listed By
Agency Name: Nevada Asset Preservation & Ma
Agency Contact: 702-545-0957
Agent Name: Kendall L. Trotter

Shown By
Agent Name: Sofia Athan
Agent Phone: (702) 335-1000
Agency Title: Wardley Real Estate

Estimate Your Payment
Estimated Payment
$ 15,981.28 per month $13,940.53 Principal & Interest $976.17 Property Tax $1,064.58 Homeowner's InsuranceChange Payment Information




"GLVAR MLS deems information realiable but not guaranteed."
Listing data compilation and photo(s) © 2026 Greater Las Vegas Association of REALTORS® MLS , All Rights Reserved.
Privacy Policy / DMCA Notice / ADA Accessibility


This site is hosted, designed and copyright
© 1994 - 2026 by
Delta Media Group, Inc. -- Patent Pending --
Agent License Information: License- S.0186620
3687 Happy Lane | MLS# 2786618
This single family home located at 3687 Happy Lane, Las Vegas, NV 89120 is currently listed for sale with an asking price of $3,650,000. This property was built in 1990 and has 5 bedrooms and 6 full and 3 partial baths with 8272 sq. ft. Search Las Vegas real estate on sofiaathan.wardleyre.com today.