
Sofia Athan
REALTOR®, S. 0186620



BEDS2
BATHS2 full
SQUARE FEET1,482
MLS#2786158
STATUSActive
PROPERTY TYPERental - Condominium
SUBDIVISIONVeer Towers
Property Description
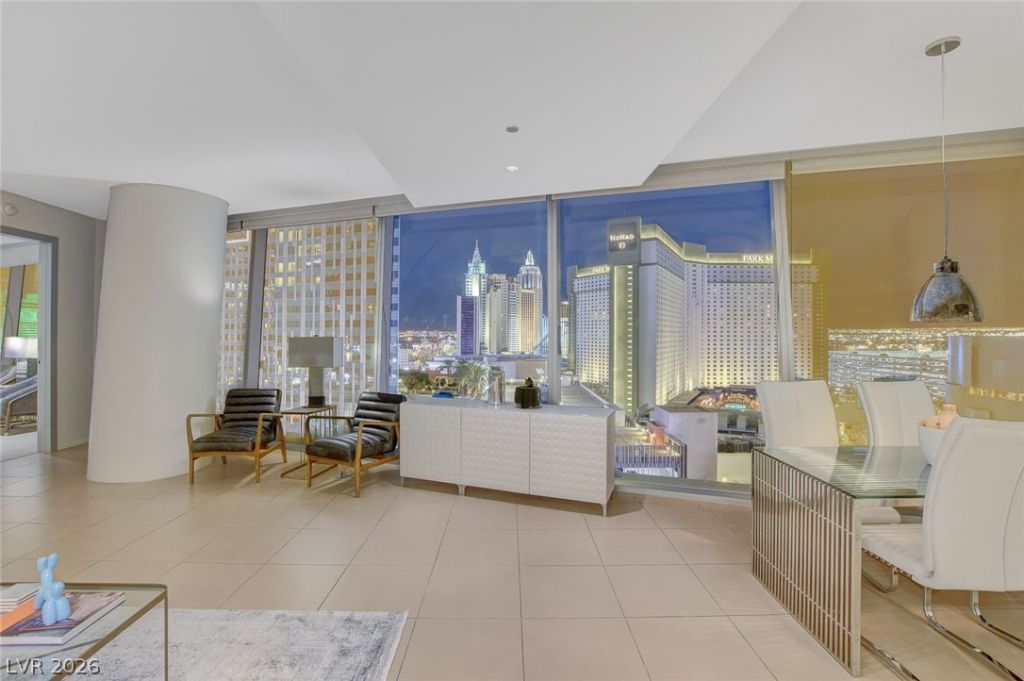
Your chance to live in one of the most iconic buildings on one of the world's most iconic boulevards: Veer Towers. Part of the multi-billion-dollar City Center complex (including Aria, Waldorf Astoria, Vdara and the Crystals mall). The world is at your doorstep: Concierge service, valet parking, rooftop pool/spa/gym and outdoor kitchen supplement your Fully Furnished 2-bedroom/2 bath condo. Beautiful views South, East, and West overlooking the Strip, the City, the Las Vegas Valley and the Mountains beyond. Live the Dream and call this condo home! Stainless steel appliances, quartz countertops, and custom European cabinetry in the kitchen. Bathrooms of travertine, with granite countertops, deep soaker tub and fantastic shower. Just the right amount of space to relax at home and to soak in your views or entertain your friends. Or right outside, just an elevator ride away, endless entertainment and the world's best dining options abound. All utilities (except cable) included. Life above it all is a life richly rewarded. Veer towers 1207W
Property Features
Property Type: Rental - Condominium
Cooling: Central Air, Electric, ENERGY STAR Qualified Equipme
Heating: Central, Electric, High Efficiency, Zoned
Home Style: High Rise
Roof Type: Flat
Year Built: 2007
Amenities
Bedroom on Main Level
Primary Downstairs
Window Treatments
Programmable Thermostat
Feature Descriptions
Appliances: Built-In Electric Oven, Convection Oven, Dryer, Dishwasher, ENERGY STAR Qualified Appliances, Electric Cooktop, Disposal, Microwave, Refrigerator, Washer/Dryer, Washer/DryerAllInOne, Washer
Association Amenities: Business Center, Dog Park, Fitness Center, Gated, Barbecue, Pool, Pet Restrictions, Guard, Spa/Hot Tub, Security
Community Features: Pool
Days on Site: 2
Exterior: Aluminum Siding, Metal Siding, Other, Drywall
Fencimg: Full
Flooring: Carpet, Marble, Porcelain Tile, Tile
Hot Tub: Yes
Laundry: Electric Dryer Hookup, Laundry Closet, Main Level
Parcel#: 162-20-714-097
Parking: Attached, Underground, Electric Vehicle Charging Station(s), Garage, Valet, Guest
Parking Notes: Attached, Underground, Electric Vehicle Charging Sta
Pets Allowed: Call, Negotiable
Pool: Community
Security: Fire Sprinkler System
Sewer: Public Sewer
Special View Info: City, Mountain(s), Strip View
Swimming Pool: Yes
Utilities: Cable Available, Electricity Available, Underground Utilities
Window: Blinds, Window Treatments
Room Sizes
Great Room: 19 X 20
Bedroom 2: 19 X 12
Primary Bedroom: 19 X 12
Local Schools
High School: Rancho
Middle School: Webb, Del E.
Elementary School: Paradise,Paradise
Listed By / Shown By
Listed By
Agency Name: Keller Williams MarketPlace
Agency Contact: justin@chongmillergroup.com
Agent Name: Justin Miller

Shown By
Agent Name: Sofia Athan
Agent Phone: (702) 335-1000
Agency Title: Wardley Real Estate





"GLVAR MLS deems information realiable but not guaranteed."
Listing data compilation and photo(s) © 2026 Greater Las Vegas Association of REALTORS® MLS , All Rights Reserved.
Privacy Policy / DMCA Notice / ADA Accessibility


This site is hosted, designed and copyright
© 1994 - 2026 by
Delta Media Group, Inc. -- Patent Pending --
Agent License Information: License- S.0186620
3726 S Las Vegas Boulevard, Unit 1207 | MLS# 2786158
This property located at 3726 S Las Vegas Boulevard, Unit 1207, Las Vegas, NV 89158 is currently listed for rent with an asking price of $5,200 / Monthly. Search Las Vegas real estate on sofiaathan.wardleyre.com today.